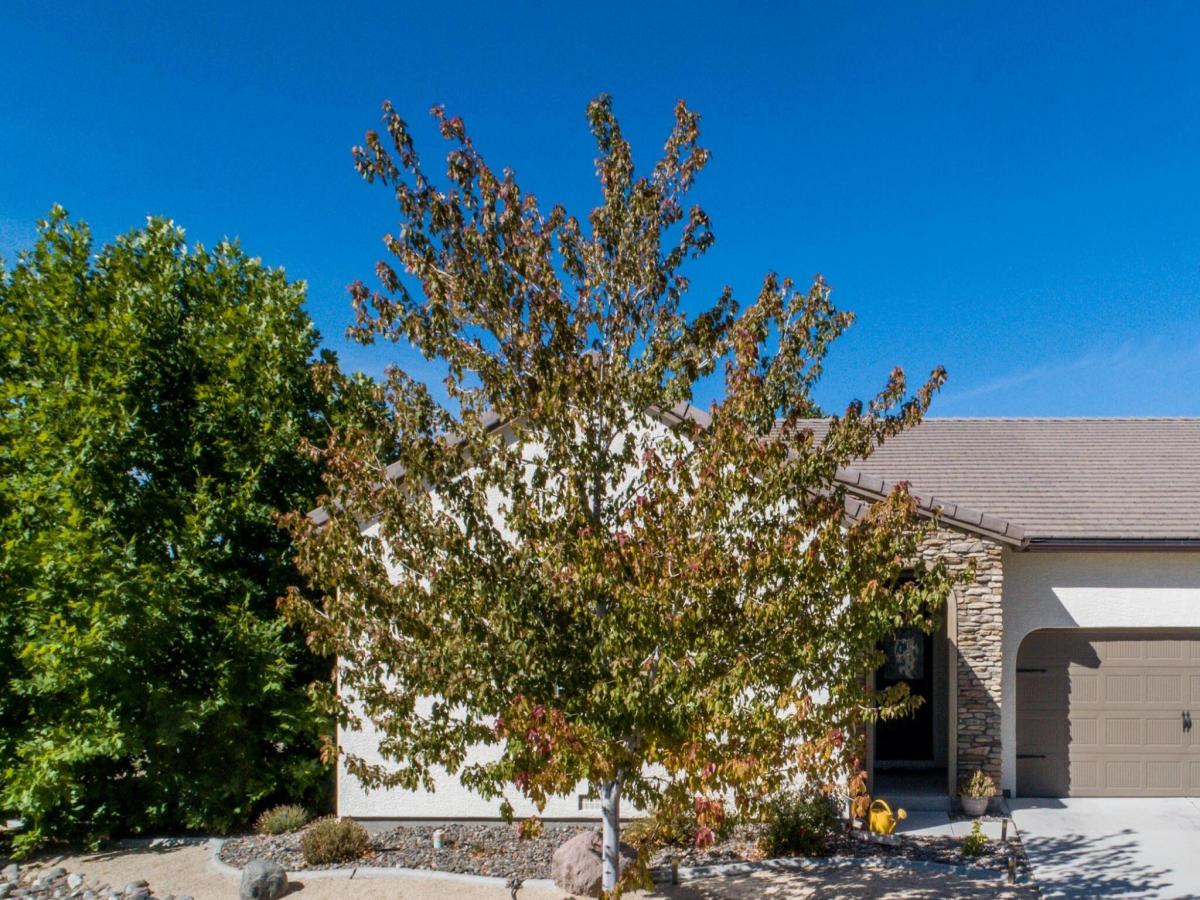
Beautifully maintained and meticulously clean, this 4-bedroom, 3-full-bath home offers a spacious, functional floor plan with a seamless flow from the living room to dining area into the kitchen. A beautiful oversized island creates the perfect centerpiece for cooking, gathering, and entertaining. The spacious primary suite is a true retreat, complete with a large walk-in closet and private bath featuring a relaxing garden tub. The fourth bedroom features its own ensuite full bathroom—perfect for guests, extended family, or anyone wanting a little extra privacy. Outside, enjoy a low-maintenance backyard with artificial turf and a covered patio, perfect for relaxing or entertaining. With a thoughtful floor plan, generous living spaces, and exceptional pride of ownership throughout, this home is truly move-in ready. **Call today to schedule your private showing!**
Property Details
Price:
$625,000
MLS #:
260011866
Status:
Active
Beds:
4
Baths:
3
Type:
Single Family
Subtype:
Single Family Residence
Subdivision:
Miramonte Phase 4A
Listed Date:
Sep 14, 2026
Finished Sq Ft:
2,081
Total Sq Ft:
2,081
Lot Size:
10,195 sqft / 0.23 acres (approx)
Year Built:
2015
See this Listing
Schools
Elementary School:
Beasley
Middle School:
Mendive
High School:
Reed
Interior
Appliances
Dishwasher, Dryer, Gas Cooktop, Microwave, Refrigerator, Washer
Bathrooms
3 Full Bathrooms
Cooling
Central Air
Flooring
Carpet, Wood
Heating
Forced Air, Natural Gas
Interior Features
Ceiling Fan(s), High Ceilings, Kitchen Island, Primary Downstairs, Walk-In Closet(s)
Laundry Features
Cabinets, Laundry Room
Levels
One
Exterior
Association Amenities
None
Common Walls
No Common Walls
Construction Materials
Stucco
Exterior Features
None
Fencing
Back Yard
Garage Spaces
3
Lot Features
Landscaped, Level, Sprinklers In Front, Sprinklers In Rear
Other Structures
None
Parking Features
Garage
Parking Spots
5
Parking Total
5
Patio And Porch Features
Covered, Patio
Roof
Pitched, Tile
Security Features
Smoke Detector(s)
Spa Features
None
Stories
1
Window Features
Double Pane Windows
Financial
HOA Fee
$25
HOA Fee Frequency
Monthly
HOA Name
MIRAMONTES HOMEOWNERS ASSOCIATION
Taxes
$4,809
Map
Community
- Address4859 Tephra Court Sparks NV
- SubdivisionMiramonte Phase 4A
- CitySparks
- CountyWashoe
- Zip Code89436
Market Summary
Current real estate data for Single Family in Sparks as of Sep 15, 2026
297
Single Family Listed
67
Avg DOM
303
Avg $ / SqFt
$664,873
Avg List Price
Property Summary
- Located in the Miramonte Phase 4A subdivision, 4859 Tephra Court Sparks NV is a Single Family for sale in Sparks, NV, 89436. It is listed for $625,000 and features 4 beds, 3 baths, and has approximately 2,081 square feet of living space, and was originally constructed in 2015. The current price per square foot is $300. The average price per square foot for Single Family listings in Sparks is $303. The average listing price for Single Family in Sparks is $664,873.
Similar Listings Nearby
 Courtesy of RE/MAX Gold. Disclaimer: All data relating to real estate for sale on this page comes from the Broker Reciprocity (BR) of the Northern Nevada Regional MLS. Detailed information about real estate listings held by brokerage firms other than Ascent Property Group include the name of the listing broker. Neither the listing company nor Ascent Property Group shall be responsible for any typographical errors, misinformation, misprints and shall be held totally harmless. The Broker providing this data believes it to be correct, but advises interested parties to confirm any item before relying on it in a purchase decision. Copyright 2026. Northern Nevada Regional MLS. All rights reserved.
 4859 Tephra Court
Sparks, NV