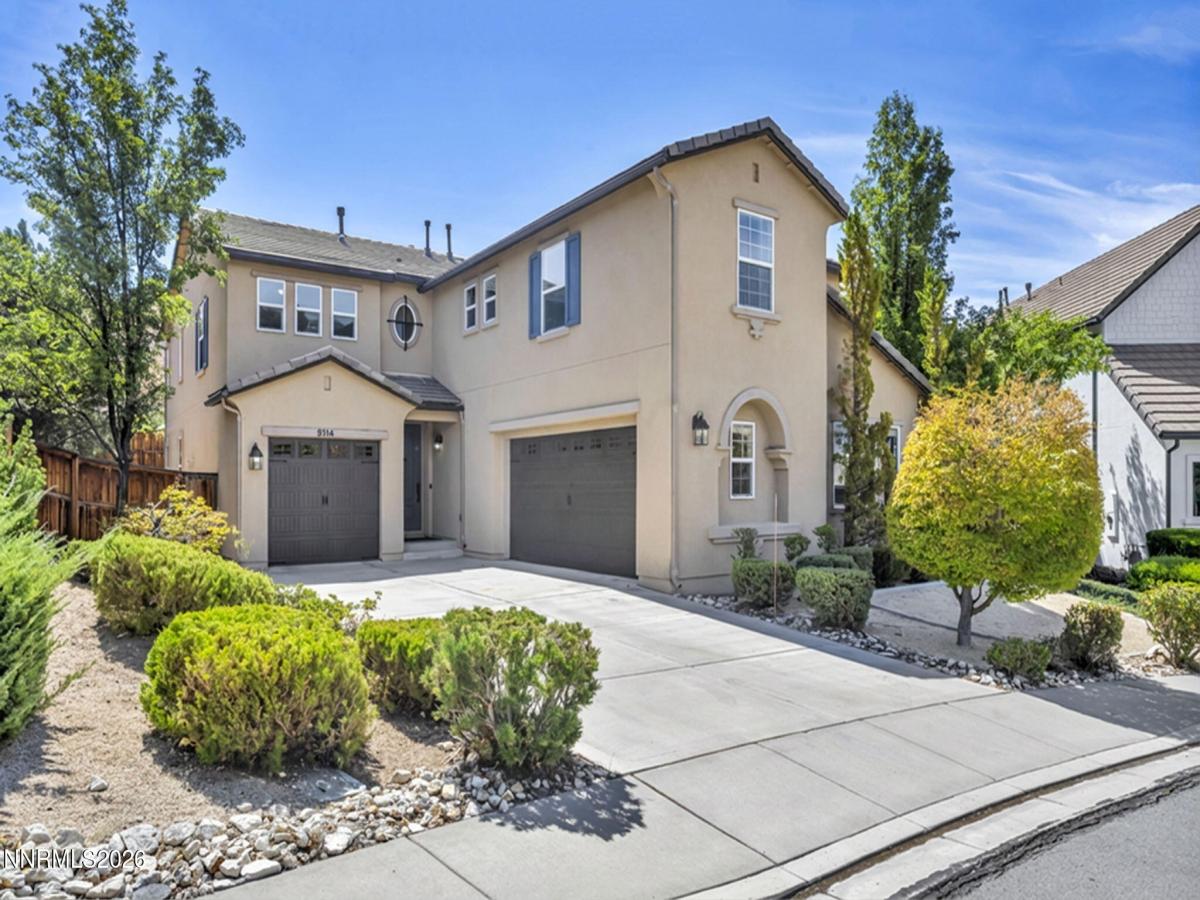


25,000 Buyer credit to be used towards closing costs and/or an interest rate buy-down! Welcome home to this impressive two-story residence offering 2,981 square feet of thoughtfully designed living space. This spacious home features 5 bedrooms, 4 full bathrooms, and a 3-car garage, providing an exceptional combination of comfort, versatility, and functionality. Step inside to soaring ceilings and a bright, open atmosphere that creates an inviting sense of space throughout the home. Fresh interior paint and recently upgraded carpeting give the home a clean, refreshed, and move-in-ready feel. The generous floor plan offers plenty of room for everyday living, entertaining, working from home, and accommodating family and guests. Outside, enjoy a fully landscaped yard enhanced by mature trees that provide an established and welcoming setting. The expanded paver patio creates an ideal outdoor living space for dining, entertaining, barbecues, or simply relaxing and enjoying the surroundings. Additional features include a tile roof, tankless water heater, and spacious 3-car garage with plenty of room for vehicles, storage, and recreational equipment. Conveniently located within walking distance of a nearby park, this home offers easy access to outdoor recreation and neighborhood amenities. With 5 bedrooms, 4 full bathrooms, 2,981 square feet of living space, a 3-car garage, mature landscaping, expanded paver patio, tile roof, tankless water heater, and recent interior updates, this beautiful home offers the space, comfort, and features today’s buyers are looking for. Move-in ready and waiting to welcome its next owner!
Property Details
Price:
$635,000
MLS #:
260011393
Status:
Active
Beds:
5
Baths:
4
Type:
Single Family
Subtype:
Single Family Residence
Subdivision:
Miramonte Phase 2A
Listed Date:
Sep 2, 2026
Finished Sq Ft:
2,981
Total Sq Ft:
2,981
Lot Size:
7,943 sqft / 0.18 acres (approx)
Year Built:
2006
See this Listing
Schools
Elementary School:
Beasley
Middle School:
Mendive
High School:
Reed
Interior
Appliances
Dishwasher, Disposal, Dryer, Gas Cooktop, Gas Range, Microwave, Oven, Refrigerator, Washer
Bathrooms
4 Full Bathrooms
Cooling
Central Air
Fireplaces Total
1
Flooring
Carpet, Ceramic Tile, Laminate
Heating
Natural Gas
Interior Features
Breakfast Bar, Ceiling Fan(s), High Ceilings, Kitchen Island, Pantry, Walk-In Closet(s)
Laundry Features
Cabinets, Laundry Room, Sink
Levels
Two
Exterior
Association Amenities
None
Attached Garage YN
1
Common Walls
No Common Walls
Construction Materials
Stucco
Exterior Features
Rain Gutters
Fencing
Back Yard, Full
Garage Spaces
3
Lot Features
Gentle Sloping, Sprinklers In Front, Sprinklers In Rear
Other Structures
None
Parking Features
Attached, Garage
Parking Spots
3
Parking Total
3
Patio And Porch Features
Uncovered, Patio
Roof
Tile
Security Features
Smoke Detector(s)
Spa Features
None
Stories
2
View
Mountain(s), Trees/Woods
Window Features
Double Pane Windows
Financial
HOA Fee
$80
HOA Fee Frequency
Quarterly
HOA Name
Miramonte HOA
Taxes
$4,249
Map
Community
- Address5114 Ironstone Circle Sparks NV
- SubdivisionMiramonte Phase 2A
- CitySparks
- CountyWashoe
- Zip Code89436
Market Summary
Current real estate data for Single Family in Sparks as of Oct 20, 2026
292
Single Family Listed
70
Avg DOM
298
Avg $ / SqFt
$645,063
Avg List Price
Property Summary
- Located in the Miramonte Phase 2A subdivision, 5114 Ironstone Circle Sparks NV is a Single Family for sale in Sparks, NV, 89436. It is listed for $635,000 and features 5 beds, 4 baths, and has approximately 2,981 square feet of living space, and was originally constructed in 2006. The current price per square foot is $213. The average price per square foot for Single Family listings in Sparks is $298. The average listing price for Single Family in Sparks is $645,063.
Similar Listings Nearby
 Courtesy of Ferrari-Lund R.E. Sparks. Disclaimer: All data relating to real estate for sale on this page comes from the Broker Reciprocity (BR) of the Northern Nevada Regional MLS. Detailed information about real estate listings held by brokerage firms other than Ascent Property Group include the name of the listing broker. Neither the listing company nor Ascent Property Group shall be responsible for any typographical errors, misinformation, misprints and shall be held totally harmless. The Broker providing this data believes it to be correct, but advises interested parties to confirm any item before relying on it in a purchase decision. Copyright 2026. Northern Nevada Regional MLS. All rights reserved.
 5114 Ironstone Circle
Sparks, NV