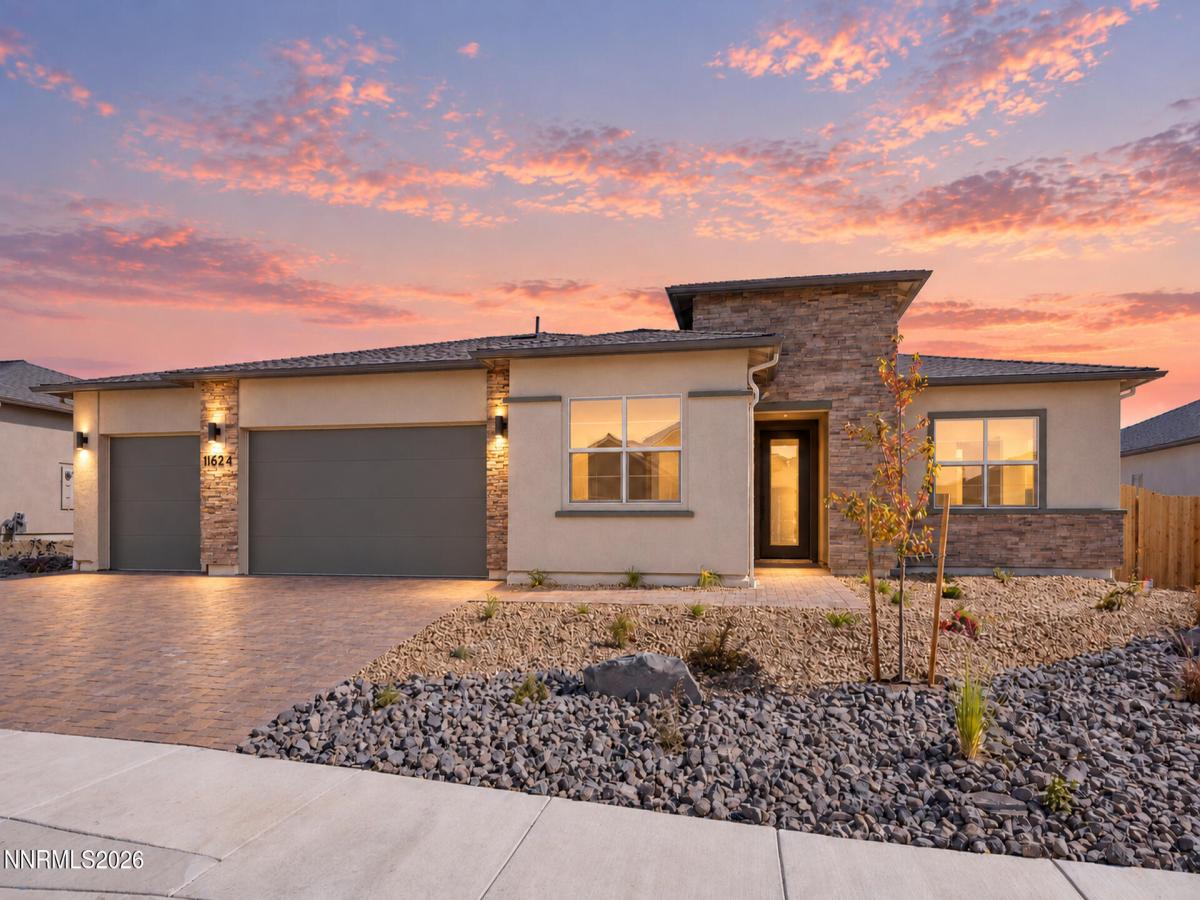


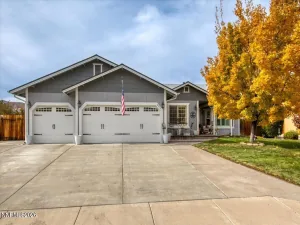
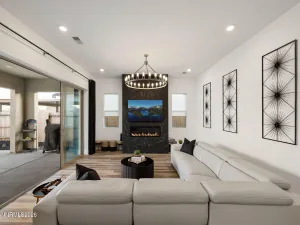
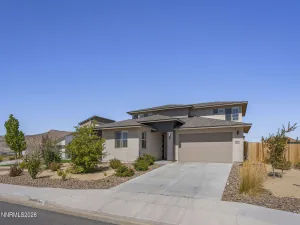
Single-story living, a finished four-car garage, and a kitchen made for gathering. Homesite 122 at Shadow Hills delivers space, style, and thoughtful upgrades on a generous 12,768-square-foot homesite. This new Desert Contemporary home offers approximately 2,638 square feet with three bedrooms, three full bathrooms, and a dedicated office. The kitchen pairs rich Ale-stained Shaker cabinetry extending to the ceiling with Willow quartz countertops, a matching full quartz backsplash, and a spacious island. KitchenAid stainless steel appliances include a 36-inch five-burner gas cooktop, canopy hood, combination microwave/wall oven, and dishwasher. Soft-close doors and drawers, roll-out storage, under-cabinet LED lighting, matte-black pulls, and a Moen spring pulldown faucet bring everyday convenience to the design. Extended dining-room cabinetry with matching quartz counters adds storage and a serving space for your next gathering. Wood-look luxury vinyl plank flooring flows through the main living areas and office. In the great room, a gas fireplace with a ceiling-height tile surround creates a striking focal point, while a four-panel Milgard Trinsic sliding door connects the living space to the outdoor living area. Gather indoors, open up for entertaining, or start planning a backyard retreat that reflects your own style. Set apart from the secondary bedrooms, the primary suite offers a spacious walk-in closet and an upgraded bath with a Kohler freestanding tub, dual-sink vanity, and a separate tiled shower with a built-in bench and mosaic floor. Matte-black bath fixtures and black-framed mirrors add a crisp finishing touch. The office includes walk-in storage and an added connecting door to a full bathroom, offering flexibility for work or hobbies. A laundry room with upper cabinets and a white cast-iron sink adds practical storage and workspace. The insulated, drywalled, and painted four-car garage provides room for vehicles, gear, and hobbies, with a keyless entry pad for added convenience. From the stone-accented exterior to the coordinated interior finishes, Homesite 122 brings together standout details and practical living. A one-year builder warranty and manufacturer warranties are included, adding peace of mind to your new-home purchase.
Property Details
Price:
$749,990
MLS #:
260013409
Status:
Active
Beds:
3
Baths:
3
Type:
Single Family
Subtype:
Single Family Residence
Subdivision:
Harris Ranch Village 2-A
Listed Date:
Oct 21, 2026
Finished Sq Ft:
2,638
Total Sq Ft:
2,638
Lot Size:
12,768 sqft / 0.29 acres (approx)
Year Built:
2026
See this Listing
Schools
Elementary School:
Taylor
Middle School:
Shaw Middle School
High School:
Spanish Springs
Interior
Appliances
Dishwasher, Disposal, ENERGY STAR Qualified Appliances, Gas Cooktop, Gas Range, Microwave, Oven, Refrigerator, Smart Appliance(s)
Bathrooms
3 Full Bathrooms
Cooling
Central Air, ENERGY STAR Qualified Equipment
Fireplaces Total
1
Flooring
Carpet, Luxury Vinyl, Tile
Heating
Forced Air
Interior Features
Entrance Foyer, High Ceilings, Kitchen Island, Low VOC Products, No Interior Steps, Pantry, Primary Downstairs, Smart Thermostat, Walk-In Closet(s)
Laundry Features
Cabinets, Laundry Room, Sink, Washer Hookup
Levels
One
Exterior
Association Amenities
Management
Attached Garage YN
1
Common Walls
No Common Walls
Construction Materials
Stone Veneer, Stucco
Exterior Features
Rain Gutters
Fencing
Back Yard, Full
Garage Spaces
4
Lot Features
Level, Sprinklers In Front
New Construction YN
1
Other Structures
None
Parking Features
Attached, Garage, Garage Door Opener, Tandem
Parking Spots
7
Parking Total
7
Patio And Porch Features
Porch, Covered, Patio
Roof
Composition
Security Features
Carbon Monoxide Detector(s), Keyless Entry, Smoke Detector(s)
Spa Features
None
Stories
1
View
Mountain(s), Peek
Window Features
Double Pane Windows, ENERGY STAR Qualified Windows, Low-Emissivity Windows, Vinyl Frames
Financial
HOA Fee
$31
HOA Fee Frequency
Monthly
HOA Includes
Insurance, Snow Removal
HOA Name
Harris Ranch Community Association
Taxes
$4,976
Map
Community
- Address11624 Neff Ranch Drive Sparks NV
- SubdivisionHarris Ranch Village 2-A
- CitySparks
- CountyWashoe
- Zip Code89441
Market Summary
Current real estate data for Single Family in Sparks as of Nov 09, 2026
281
Single Family Listed
72
Avg DOM
302
Avg $ / SqFt
$646,050
Avg List Price
Property Summary
- Located in the Harris Ranch Village 2-A subdivision, 11624 Neff Ranch Drive Sparks NV is a Single Family for sale in Sparks, NV, 89441. It is listed for $749,990 and features 3 beds, 3 baths, and has approximately 2,638 square feet of living space, and was originally constructed in 2026. The current price per square foot is $284. The average price per square foot for Single Family listings in Sparks is $302. The average listing price for Single Family in Sparks is $646,050.
Similar Listings Nearby




 Courtesy of Ryder Homes Realty, Inc.. Disclaimer: All data relating to real estate for sale on this page comes from the Broker Reciprocity (BR) of the Northern Nevada Regional MLS. Detailed information about real estate listings held by brokerage firms other than Ascent Property Group include the name of the listing broker. Neither the listing company nor Ascent Property Group shall be responsible for any typographical errors, misinformation, misprints and shall be held totally harmless. The Broker providing this data believes it to be correct, but advises interested parties to confirm any item before relying on it in a purchase decision. Copyright 2026. Northern Nevada Regional MLS. All rights reserved.
11624 Neff Ranch Drive
Sparks, NV