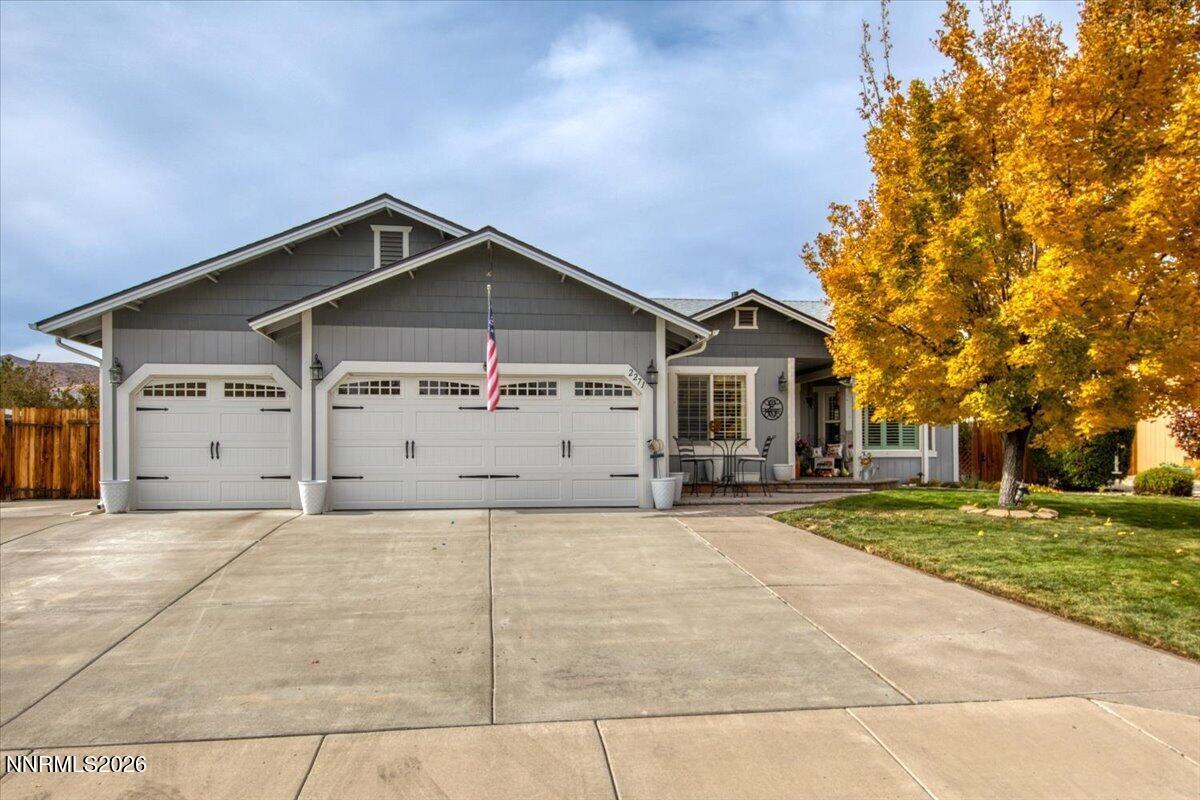


Priced Below Appraisal! If you’re in the market for an extraordinary, One-of-a-kind, true 5-bedroom, 3 full bathroom home on 1/3 acre in Spanish Springs, you’ll be impressed with the sheer volume of extras and conveniences this home has to offer. Priced below appraisal. Newer Exterior Paint and New Roof in 2022. Vaulted ceilings in the Living Room, Family Room and Primary Suite with lots of natural light. Natural Wood Laminate Flooring throughout most of the home, accented with porcelain tile and carpet. The remodeled and significantly enlarged Custom Galley Kitchen boasts Full-Length Solid Granite Countertops, Stone Cabinet Height Backsplash, Granite Stand up Height Bar, Built in 38cf Frigidaire Stainless Refrigerator/Freezer (w/ Icemaker), GE Café Series Stainless Double Convection Oven, GE Café Series 42″ Stainless 5 Burner Gas Cooktop with Griddle, Kenmore Elite Built-in Stainless Microwave, Full Length Stainless Cooktop Exhaust Hood, 2 Basin Stainless Sink with Reverse Osmosis Water Dispenser, Stainless LG Dishwasher, Ceiling Height Cabinets, Cabinets and Drawers all Soft close, Custom Upper and Lower Cabinet Racking, Lower Cabinet Slide Outs, Coffered Ceiling with Recessed LED Lighting, Skylights, Under Counter LED Lighting, Huge Adjacent Pantry with Counter, Shelves, Drawers and Barn Doors. There is a huge pantry in the hallway as well as lots of linen storage. All new lighting and door hardware have been added throughout the home. Primary bedroom features vaulted ceiling, 3 closets, French doors with built-in blinds to the Backyard and Large ceiling fan. The Primary Bathroom has a large Jetted tub, walk-in shower, double sinks and more closet space! Bedroom 5 was recently remodeled, doubled in size and would make a great ‘In-Law’, Guest Suite or functional teen ‘retreat’. 3-1/2″ Wood Plantation Blinds throughout the home, Low-e Glass in Living Room, Ceiling fans in all rooms. The over-sized laundry room has been recently remodeled and upgraded with new granite counter tops, cabinets, and Stainless-Steel Sink with lots of room to work. The oversized 27′ x 29′ 3 Car Garage is Fully Finished and Insulated, 16′ and 8′ Insulated Doors, Fluorescent Ceiling Lighting, Through Wall A/C Unit, Base and Wall Cabinets, 2 Large Worktops, Shelving and Pegboard Wall, Pull-Down ladder access to attic and electric opener. Separate Utility/Equipment Room with Cabinets, Shelving and Electrical. Water Heater and Expansion Tank recently replaced. Extra Outside Storage Room. Huge Backyard stamped concrete patio with tiered Diamond Block levels. Dedicated Garden Area with Timed Irrigation System. Large Garden Utility Room with electrical, lighting, Barn Door and attached Potting Shed. You won’t be able to resist the well maintained & Mature 8500gal Koi Pond with Rock Falls, Filter and Aeration systems, with 50+ Mature Koi, Large Wood Dock, Decorative Lighting, Stamped Concrete Surround, Lighting, and Gas Plumbed for Fire Pit. Large Wood and Stone Enclosed BBQ/Smoke Shack: Full Length Granite Countertop with Lower Cabinets and Drawers inside, Granite Bar Height Countertop Outside, Full Lighting, Electrical and Barn Door. You’ll be equally impressed by the 24′ x 26′ x 9′ Fully Insulated Shop with Floor to Ceiling FRP Walls over OBS Sheathing, Insulated 8′ Roll-up Door, Acoustic T-Bar ceiling, Recessed 2 x 4 Energy Efficient LED Ceiling Lighting, Epoxied Concrete Floor, 60amp Electrical Service, Breaker Panel with Lots of Outlets. ‘Safe Room’ or Safe with Biometric Steel Door and Heat pump PTAC unit for year-round comfort. South side of the home features a full-size concrete driveway to allow access to the shop and park multiple vehicles or RV’s. Full rain gutters around the house. The Concrete driveway alone is large enough to accommodate 7-8 vehicles on party nights. If you need/want a larger home, large Lot, large garage, workshop, Koi Pond with tons of Koi and seller will leave if buyer wants. Call for private showing today!
Property Details
Price:
$839,000
MLS #:
260013750
Status:
Active
Beds:
5
Baths:
3
Type:
Single Family
Subtype:
Single Family Residence
Subdivision:
Eagle Canyon 3 Unit 1B
Listed Date:
Nov 1, 2026
Finished Sq Ft:
2,810
Total Sq Ft:
2,810
Lot Size:
15,276 sqft / 0.35 acres (approx)
Year Built:
2002
See this Listing
Schools
Elementary School:
Taylor
Middle School:
Shaw Middle School
High School:
Spanish Springs
Interior
Appliances
Dishwasher, Disposal, Double Oven, Dryer, ENERGY STAR Qualified Appliances, Gas Cooktop, Microwave, Refrigerator, Self Cleaning Oven, Washer
Bathrooms
3 Full Bathrooms
Cooling
Central Air
Fireplaces Total
1
Flooring
Carpet, Laminate
Heating
Fireplace(s), Forced Air, Natural Gas
Interior Features
Breakfast Bar, Ceiling Fan(s), High Ceilings, No Interior Steps, Pantry, Primary Downstairs, Vaulted Ceiling(s)
Laundry Features
Cabinets, Laundry Room, Sink
Exterior
Association Amenities
None
Attached Garage YN
1
Common Walls
No Common Walls
Exterior Features
Awning(s), Dog Run, Rain Gutters
Fencing
Back Yard, Full
Garage Spaces
5
Lot Features
Landscaped, Level, Sprinklers In Front, Sprinklers In Rear
Other Structures
Shed(s), Storage, Workshop, Other
Parking Features
Attached, Detached, Garage, Garage Door Opener, Heated Garage, Parking Pad, RV Access/Parking
Parking Spots
5
Parking Total
5
Patio And Porch Features
Uncovered, Other, Patio
Roof
Composition, Pitched, Shingle
Security Features
Keyless Entry, Smoke Detector(s)
Spa Features
None
Stories
1
View
Mountain(s)
Window Features
Blinds, Double Pane Windows, Drapes, Low-Emissivity Windows, Rods, Vinyl Frames
Financial
HOA Fee
$80
HOA Fee Frequency
Quarterly
HOA Name
Eagle Canyon Pebble Creek
Taxes
$3,623
Map
Community
- Address2271 Penguin Drive Sparks NV
- SubdivisionEagle Canyon 3 Unit 1B
- CitySparks
- CountyWashoe
- Zip Code89441
Market Summary
Current real estate data for Single Family in Sparks as of Nov 09, 2026
281
Single Family Listed
72
Avg DOM
302
Avg $ / SqFt
$646,050
Avg List Price
Property Summary
- Located in the Eagle Canyon 3 Unit 1B subdivision, 2271 Penguin Drive Sparks NV is a Single Family for sale in Sparks, NV, 89441. It is listed for $839,000 and features 5 beds, 3 baths, and has approximately 2,810 square feet of living space, and was originally constructed in 2002. The current price per square foot is $299. The average price per square foot for Single Family listings in Sparks is $302. The average listing price for Single Family in Sparks is $646,050.
Similar Listings Nearby



 Courtesy of Coldwell Banker Select Reno. Disclaimer: All data relating to real estate for sale on this page comes from the Broker Reciprocity (BR) of the Northern Nevada Regional MLS. Detailed information about real estate listings held by brokerage firms other than Ascent Property Group include the name of the listing broker. Neither the listing company nor Ascent Property Group shall be responsible for any typographical errors, misinformation, misprints and shall be held totally harmless. The Broker providing this data believes it to be correct, but advises interested parties to confirm any item before relying on it in a purchase decision. Copyright 2026. Northern Nevada Regional MLS. All rights reserved.
2271 Penguin Drive
Sparks, NV