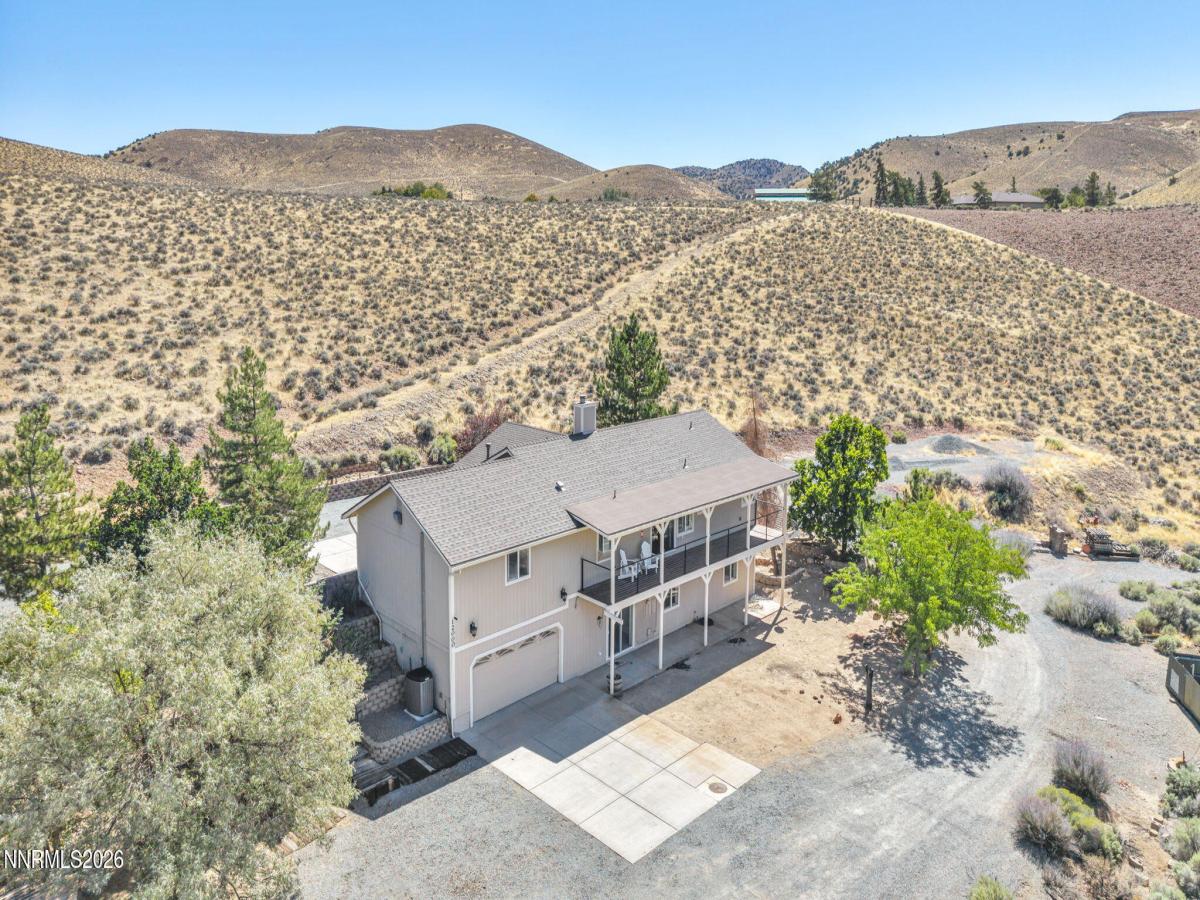


**MOVE IN READY HOME WITH VIEWS GALORE** Close to shopping and restaurants and set on over 11 acres with sweeping views from nearly every window, this beautifully maintained home offers space, privacy and a lifestyle that is increasingly hard to find. Horses are allowed, and with plenty of room for your toys, hobbies, gardening and outdoor living, the possibilities are endless. The home has been thoughtfully updated, including a recently remodeled kitchen and bathroom, newer roof and refreshed deck. The kitchen features an induction cooktop, generous workspace and a reverse-osmosis drinking water system, complemented by a whole-home water treatment system. The primary suite is conveniently located on the main level and features a walk-in closet and ensuite bath with an easy-access, no-step shower. Downstairs, provides an entirely separate level of living space—ideal for multigenerational living, extended family, guests, a home office or recreation area. Car enthusiasts and those needing extra storage will appreciate the unique double-decker garage configuration, with a two-car garage on the main level PLUS an additional two-car garage accessed from the basement level. Step outside onto the deck, take in the expansive surroundings and enjoy the freedom and privacy of more than 11 acres. Bring the horses, the toys and the gardening gloves—there’s room here to create the lifestyle you’ve been looking for.
Property Details
Price:
$980,000
MLS #:
260011609
Status:
Active
Beds:
4
Baths:
2.5
Type:
Single Family
Subtype:
Single Family Residence
Listed Date:
Sep 8, 2026
Finished Sq Ft:
2,566
Total Sq Ft:
2,566
Lot Size:
485,955 sqft / 11.16 acres (approx)
Year Built:
1996
See this Listing
Schools
Elementary School:
Taylor
Middle School:
Shaw Middle School
High School:
Spanish Springs
Interior
Appliances
Dishwasher, Disposal, Dryer, Electric Cooktop, ENERGY STAR Qualified Appliances, Microwave, Oven, Refrigerator, Washer
Bathrooms
2 Full Bathrooms, 1 Half Bathroom
Cooling
Central Air, Evaporative Cooling
Fireplaces Total
1
Flooring
Carpet, Porcelain, Wood
Heating
Wood Stove, Propane
Interior Features
Breakfast Bar, Cathedral Ceiling(s), Ceiling Fan(s), Central Vacuum, High Ceilings, In-Law Floorplan, Kitchen Island, Pantry, Primary Downstairs, Roll In Shower, Walk-In Closet(s)
Laundry Features
In Basement, Laundry Room, Shelves, Washer Hookup
Levels
Two
Exterior
Attached Garage YN
1
Common Walls
No Common Walls
Construction Materials
Insulation – Batts, Insulation – Blown-In, Frame
Exterior Features
Balcony, Dog Run, Rain Gutters
Fencing
Partial
Garage Spaces
4
Lot Features
Gentle Sloping, Landscaped, Level, Sprinklers In Front, Sprinklers In Rear
Other Structures
Shed(s)
Parking Features
Additional Parking, Attached, Garage, Garage Door Opener, Parking Pad, Under Building
Parking Spots
8
Parking Total
8
Patio And Porch Features
Terrace, Covered, Patio, Deck
Roof
Composition, Pitched, Shingle
Security Features
Carbon Monoxide Detector(s), Smoke Detector(s)
Spa Features
None
Stories
2
View
City, Desert, Mountain(s), Valley
Window Features
Double Pane Windows, Vinyl Frames, Window Coverings
Financial
Taxes
$2,994
Map
Community
- Address12000 Campo Rico Lane Sparks NV
- CitySparks
- CountyWashoe
- Zip Code89441
Market Summary
Current real estate data for Single Family in Sparks as of Oct 20, 2026
289
Single Family Listed
72
Avg DOM
298
Avg $ / SqFt
$642,911
Avg List Price
Property Summary
- 12000 Campo Rico Lane Sparks NV is a Single Family for sale in Sparks, NV, 89441. It is listed for $980,000 and features 4 beds, 3 baths, and has approximately 2,566 square feet of living space, and was originally constructed in 1996. The current price per square foot is $382. The average price per square foot for Single Family listings in Sparks is $298. The average listing price for Single Family in Sparks is $642,911.
Similar Listings Nearby
 Courtesy of Keller Williams Group One Inc.. Disclaimer: All data relating to real estate for sale on this page comes from the Broker Reciprocity (BR) of the Northern Nevada Regional MLS. Detailed information about real estate listings held by brokerage firms other than Ascent Property Group include the name of the listing broker. Neither the listing company nor Ascent Property Group shall be responsible for any typographical errors, misinformation, misprints and shall be held totally harmless. The Broker providing this data believes it to be correct, but advises interested parties to confirm any item before relying on it in a purchase decision. Copyright 2026. Northern Nevada Regional MLS. All rights reserved.
 12000 Campo Rico Lane
Sparks, NV