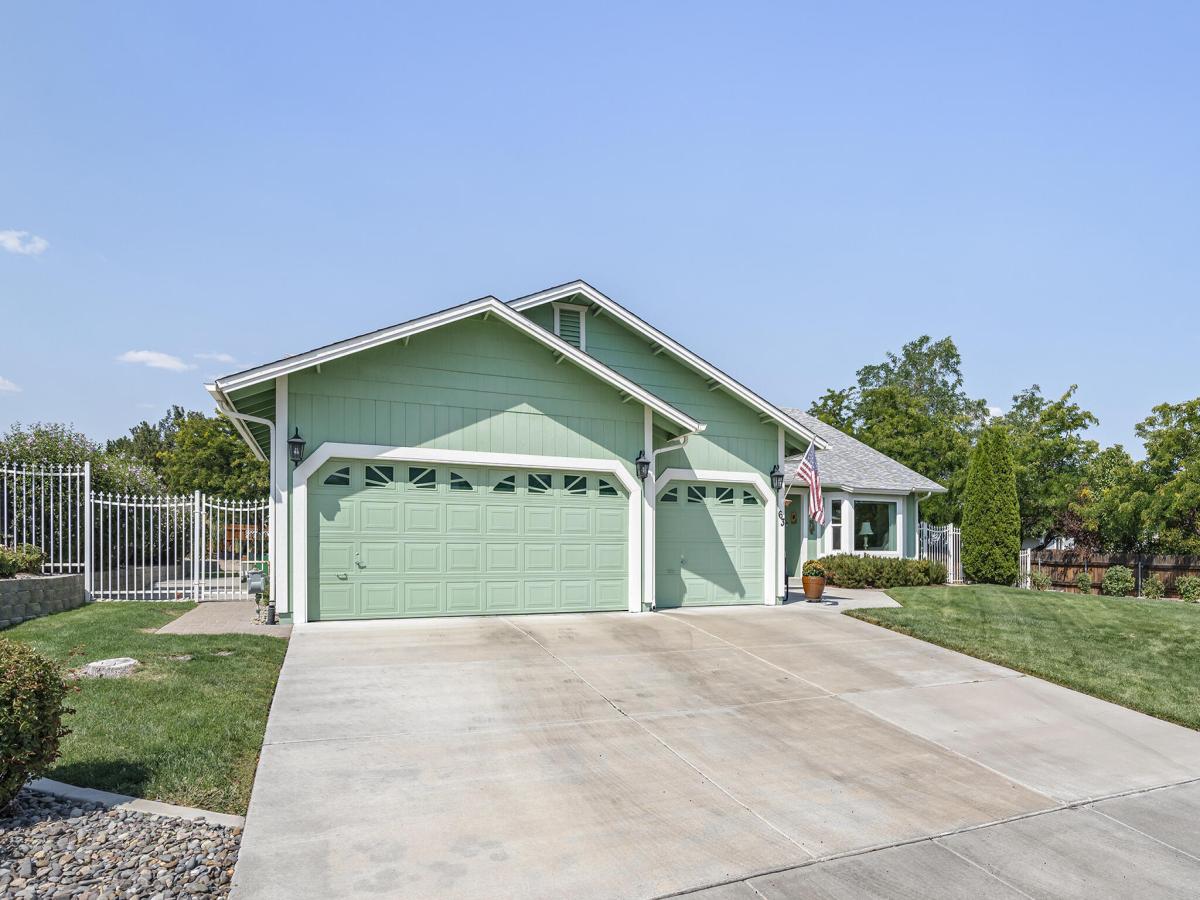


Prepare to fall in love with this beautifully maintained and thoughtfully upgraded home, tucked away on a peaceful Sparks cul-de-sac. Step inside to discover vaulted ceilings, warm wood flooring, abundant natural light, custom built-ins and an impressive double-sided gas fireplace that creates an inviting connection between the elegant formal dining area and spacious great room. The thoughtfully designed kitchen features updated countertops, a stylish tile backsplash, an oversized sink and sleek stainless-steel LG appliances. Additional enhancements include energy-efficient LED lighting, remote-controlled Hunter ceiling fans, updated windows, Andersen storm doors, a high-efficiency Lennox furnace with air filtration and a sprayed Roof Maxx roof with a 5 year warranty installed in 2026. The generous primary suite offers an extra-large walk-in closet with new carpeting, while the spacious laundry room includes a built-in ironing board and convenient utility sink. The dedicated office offers a custom built-in desk, cabinets and shelving, creating an organized and functional workspace. One of the bedrooms also features distinctive built-in glass display shelving and cases, adding character and convenient storage.. Step outside to a private backyard retreat featuring an expansive 60-foot covered patio, a relaxing 80-jet Strong Spa with new cover, beautifully refinished pavers, elevated terrace planters and an updated Rain Bird irrigation system. A charming custom front patio provides the perfect setting to unwind and enjoy the afternoon breeze. This distinctive home blends comfort, character and extensive improvements in an inviting cul-de-sac setting.
Property Details
Price:
$750,000
MLS #:
260011432
Status:
Active
Beds:
3
Baths:
2
Type:
Single Family
Subtype:
Single Family Residence
Subdivision:
Eagle Canyon 3
Listed Date:
Sep 3, 2026
Finished Sq Ft:
2,910
Total Sq Ft:
2,910
Lot Size:
19,515 sqft / 0.45 acres (approx)
Year Built:
2002
See this Listing
Schools
Elementary School:
Hall
Middle School:
Shaw Middle School
High School:
Spanish Springs
Interior
Appliances
Dishwasher, Disposal, Dryer, Gas Range, Microwave, Oven, Refrigerator, Washer
Bathrooms
2 Full Bathrooms
Cooling
Central Air
Fireplaces Total
1
Flooring
Carpet, Ceramic Tile, Luxury Vinyl
Heating
Forced Air, Natural Gas
Interior Features
Ceiling Fan(s), High Ceilings, Pantry, Primary Downstairs, Vaulted Ceiling(s), Walk-In Closet(s)
Laundry Features
Cabinets, Laundry Room, Shelves, Sink
Levels
One
Exterior
Association Amenities
None
Attached Garage YN
1
Common Walls
No Common Walls
Exterior Features
Rain Gutters
Fencing
Back Yard
Garage Spaces
3
Lot Features
Landscaped, Sprinklers In Front, Sprinklers In Rear
Other Structures
None
Parking Features
Attached, Garage, Garage Door Opener
Parking Spots
3
Parking Total
3
Patio And Porch Features
Uncovered, Porch, Covered, Patio
Roof
Composition, Pitched, Shingle
Security Features
Smoke Detector(s)
Spa Features
Above Ground
Stories
1
View
Desert, Mountain(s)
Window Features
Blinds, Double Pane Windows, Drapes, Rods, Vinyl Frames
Financial
HOA Fee
$156
HOA Fee Frequency
Annually
HOA Name
Eagle Canyon Association
Taxes
$3,482
Map
Community
- Address63 Rook Court Spanish Springs NV
- SubdivisionEagle Canyon 3
- CitySpanish Springs
- CountyWashoe
- Zip Code89441
Market Summary
Current real estate data for Single Family in Spanish Springs as of Oct 20, 2026
23
Single Family Listed
52
Avg DOM
327
Avg $ / SqFt
$709,627
Avg List Price
Property Summary
- Located in the Eagle Canyon 3 subdivision, 63 Rook Court Spanish Springs NV is a Single Family for sale in Spanish Springs, NV, 89441. It is listed for $750,000 and features 3 beds, 2 baths, and has approximately 2,910 square feet of living space, and was originally constructed in 2002. The current price per square foot is $258. The average price per square foot for Single Family listings in Spanish Springs is $327. The average listing price for Single Family in Spanish Springs is $709,627.
Similar Listings Nearby
 Courtesy of Coldwell Banker Select Reno. Disclaimer: All data relating to real estate for sale on this page comes from the Broker Reciprocity (BR) of the Northern Nevada Regional MLS. Detailed information about real estate listings held by brokerage firms other than Ascent Property Group include the name of the listing broker. Neither the listing company nor Ascent Property Group shall be responsible for any typographical errors, misinformation, misprints and shall be held totally harmless. The Broker providing this data believes it to be correct, but advises interested parties to confirm any item before relying on it in a purchase decision. Copyright 2026. Northern Nevada Regional MLS. All rights reserved.
 63 Rook Court
Spanish Springs, NV