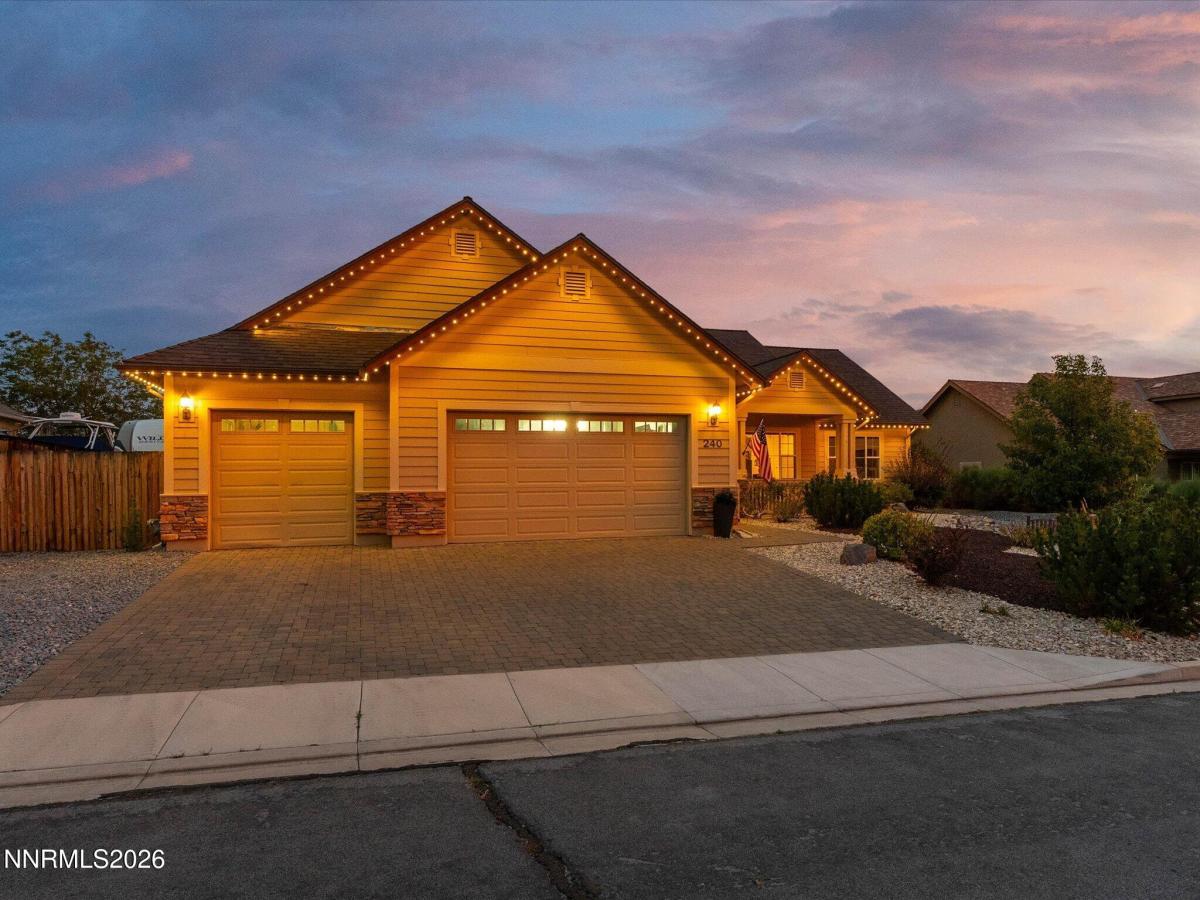


Highly MOTIVATED sellers will consider all reasonable offers. Welcome to this beautifully appointed single-story home in the desirable Shadow Ridge community, offering 2,343 square feet of comfortable living space, 3 bedrooms, 2 bathrooms, a 3-car garage, and RV parking. Built in 2014, this home combines thoughtful design, abundant natural light, and easy-care features with spectacular mountain views. Step inside and feel immediately at home. An inviting office is conveniently located just off the entry, while the bright and spacious living room draws you in with its striking custom feature wall, built-in fireplace, and custom shelving. Large windows fill the space with natural light and provide peaceful views of the backyard. Easy-care luxury vinyl plank flooring flows throughout the main living areas. The open-concept kitchen is designed for both everyday living and entertaining, with abundant cabinetry, granite countertops, and a large breakfast bar overlooking the living area. A convenient dining space just off the kitchen makes gatherings effortless while maintaining an open and connected feel. The spacious primary suite is a true retreat, featuring direct access to the backyard, a generous walk-in closet, and a well-appointed bathroom with dual sinks. Two additional well-proportioned bedrooms share a full bathroom, providing comfortable accommodations for family, guests, or hobbies. The finished 3-car garage offers exceptional flexibility, with the third bay thoughtfully converted into a workshop complete with evaporative cooling—ideal for projects, hobbies, or additional workspace. RV parking adds even more convenience. Outside, the large, low-maintenance backyard provides plenty of room to relax and enjoy the scenery, with beautiful mountain views to both the east and west. The entire roof line of the home has Gemstone lighting, installed by a licensed contractor. The setting offers the best of both worlds: convenient access to shopping, restaurants, and everyday services while remaining close to open spaces where you can unwind beneath spectacular star-filled Nevada skies. Traffic lights are being installed at Pyramid Highway making access even easier, including the widening of Pyramid Highway. A wonderful opportunity to own a spacious, single-story home in a beautiful and convenient Shadow Ridge setting. This home and its exceptional location truly must be seen to be appreciated.
Property Details
Price:
$740,000
MLS #:
260011212
Status:
Active
Beds:
3
Baths:
2
Type:
Single Family
Subtype:
Single Family Residence
Subdivision:
Donovan Ranch 2
Listed Date:
Aug 29, 2026
Finished Sq Ft:
2,343
Total Sq Ft:
2,343
Lot Size:
13,520 sqft / 0.31 acres (approx)
Year Built:
2014
See this Listing
Schools
Elementary School:
Taylor
Middle School:
Shaw Middle School
High School:
Spanish Springs
Interior
Appliances
Dishwasher, Disposal, Electric Oven, Gas Cooktop, Gas Range, Microwave, Oven
Bathrooms
2 Full Bathrooms
Cooling
Central Air
Fireplaces Total
1
Flooring
Carpet, Ceramic Tile, Luxury Vinyl
Heating
Forced Air, Natural Gas
Interior Features
Ceiling Fan(s), High Ceilings, Kitchen Island, No Interior Steps, Primary Downstairs, Walk-In Closet(s)
Laundry Features
Cabinets, Laundry Room
Levels
One
Exterior
Association Amenities
None
Attached Garage YN
1
Common Walls
No Common Walls
Construction Materials
Stucco
Exterior Features
Rain Gutters
Fencing
Back Yard, Full
Garage Spaces
3
Lot Features
Landscaped, Level, Sprinklers In Front, Sprinklers In Rear
Other Structures
None
Parking Features
Attached, Garage, Garage Door Opener, RV Access/Parking
Parking Spots
3
Parking Total
3
Patio And Porch Features
None, Patio
Roof
Composition, Pitched, Shingle
Security Features
Keyless Entry, Smoke Detector(s)
Spa Features
None
Stories
1
View
Mountain(s)
Window Features
Blinds, Double Pane Windows, Vinyl Frames
Financial
HOA Fee
$120
HOA Fee Frequency
Quarterly
HOA Includes
Landscape Maintenance – Partial
HOA Name
LMA The Management Trust
Taxes
$4,570
Map
Community
- Address240 Horizon Ridge Road Spanish Springs NV
- SubdivisionDonovan Ranch 2
- CitySpanish Springs
- CountyWashoe
- Zip Code89441
Market Summary
Current real estate data for Single Family in Spanish Springs as of Oct 20, 2026
23
Single Family Listed
52
Avg DOM
327
Avg $ / SqFt
$709,627
Avg List Price
Property Summary
- Located in the Donovan Ranch 2 subdivision, 240 Horizon Ridge Road Spanish Springs NV is a Single Family for sale in Spanish Springs, NV, 89441. It is listed for $740,000 and features 3 beds, 2 baths, and has approximately 2,343 square feet of living space, and was originally constructed in 2014. The current price per square foot is $316. The average price per square foot for Single Family listings in Spanish Springs is $327. The average listing price for Single Family in Spanish Springs is $709,627.
Similar Listings Nearby
 Courtesy of RE/MAX Gold. Disclaimer: All data relating to real estate for sale on this page comes from the Broker Reciprocity (BR) of the Northern Nevada Regional MLS. Detailed information about real estate listings held by brokerage firms other than Ascent Property Group include the name of the listing broker. Neither the listing company nor Ascent Property Group shall be responsible for any typographical errors, misinformation, misprints and shall be held totally harmless. The Broker providing this data believes it to be correct, but advises interested parties to confirm any item before relying on it in a purchase decision. Copyright 2026. Northern Nevada Regional MLS. All rights reserved.
 240 Horizon Ridge Road
Spanish Springs, NV