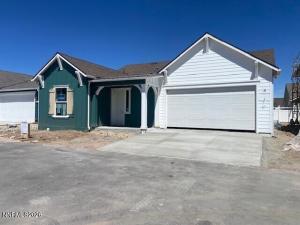


Located in Silverado Village, an exclusive gated active senior community, this single-level home features 2 bedrooms, an office, 2 baths, and a 2-car garage. Interior features include upgraded maple cabinetry with roll-out shelves, built-in GE stainless steel appliances, a 5-burner cooktop, fireplace in the great room, tankless water heater, lower laundry cabinet with sink, and 8′ interior doors. The primary bathroom offers a zero-threshold tiled shower with a large built-in bench and hand shower. The hall bathroom features a tiled shower pan with tile surround. Silverado Village offers a beautiful clubhouse, fitness center, fitness classes including water aerobics, a resort-style pool and spa, pickleball courts, and a spacious gathering area with a fire pit and BBQ. Residents also enjoy a dog park with a grooming station and dog spa, along with a dedicated lifestyle director who coordinates social events and activities. Buyers may select countertops, flooring, lighting, and plumbing fixtures. Interior photos are of the model home and do not represent the actual property.
Property Details
Price:
$582,280
MLS #:
260013274
Status:
Active
Beds:
2
Baths:
3
Type:
Single Family
Subtype:
Single Family Residence
Subdivision:
Continuum Of Care Cottage Community Phase 1
Listed Date:
Oct 18, 2026
Finished Sq Ft:
1,745
Total Sq Ft:
1,745
Lot Size:
2,530 sqft / 0.06 acres (approx)
Year Built:
2026
See this Listing
Schools
Elementary School:
Hall
Middle School:
Shaw Middle School
High School:
Spanish Springs
Interior
Appliances
Dishwasher, Disposal, ENERGY STAR Qualified Appliances, Gas Cooktop, Microwave, Oven, Smart Appliance(s)
Bathrooms
2 Full Bathrooms, 2 Half Bathrooms
Cooling
Central Air
Fireplaces Total
1
Flooring
Carpet, Laminate, Tile
Heating
Forced Air, Natural Gas
Interior Features
High Ceilings, Kitchen Island, No Interior Steps, Pantry, Primary Downstairs, Roll In Shower, Smart Thermostat, Walk-In Closet(s)
Laundry Features
Cabinets, Laundry Room, Washer Hookup
Levels
One
Exterior
Association Amenities
Barbecue, Clubhouse, Fitness Center, Gated, Landscaping, Parking, Pool, Spa/Hot Tub
Attached Garage YN
1
Common Walls
No Common Walls
Community
55+
Community Features
Pickleball Court
Construction Materials
Insulation – Batts, Insulation – Blown-In, Stucco
Exterior Features
Rain Gutters
Fencing
Full
Garage Spaces
2
Lot Features
Landscaped, Level
New Construction YN
1
Other Structures
None
Parking Features
Attached, Garage, Garage Door Opener
Parking Spots
2
Parking Total
2
Patio And Porch Features
Porch, Covered, Patio
Roof
Composition, Shingle
Security Features
Carbon Monoxide Detector(s), Fire Sprinkler System, Smoke Detector(s)
Senior Community YN
1
Spa Features
None
Stories
1
Window Features
Double Pane Windows, ENERGY STAR Qualified Windows, Vinyl Frames
Financial
HOA Fee
$275
HOA Fee 2 Frequency
Annually
HOA Fee Frequency
Monthly
HOA Includes
Landscape Maintenance – Partial, Snow Removal
HOA Name
Silverado Village at Eagle Canyon Association
HOA Name 2
Spanish Springs Neighborhood Center
Taxes
$2,238
Map
Community
- Address273 Eugene Place 50 Spanish Springs NV
- SubdivisionContinuum Of Care Cottage Community Phase 1
- CitySpanish Springs
- CountyWashoe
- Zip Code89441
Market Summary
Current real estate data for Single Family in Spanish Springs as of Oct 21, 2026
23
Single Family Listed
53
Avg DOM
327
Avg $ / SqFt
$709,627
Avg List Price
Property Summary
- Located in the Continuum Of Care Cottage Community Phase 1 subdivision, 273 Eugene Place 50 Spanish Springs NV is a Single Family for sale in Spanish Springs, NV, 89441. It is listed for $582,280 and features 2 beds, 3 baths, and has approximately 1,745 square feet of living space, and was originally constructed in 2026. The current price per square foot is $334. The average price per square foot for Single Family listings in Spanish Springs is $327. The average listing price for Single Family in Spanish Springs is $709,627.
Similar Listings Nearby
 Courtesy of Silverado Homes Nevada Inc.. Disclaimer: All data relating to real estate for sale on this page comes from the Broker Reciprocity (BR) of the Northern Nevada Regional MLS. Detailed information about real estate listings held by brokerage firms other than Ascent Property Group include the name of the listing broker. Neither the listing company nor Ascent Property Group shall be responsible for any typographical errors, misinformation, misprints and shall be held totally harmless. The Broker providing this data believes it to be correct, but advises interested parties to confirm any item before relying on it in a purchase decision. Copyright 2026. Northern Nevada Regional MLS. All rights reserved.
273 Eugene Place 50
Spanish Springs, NV