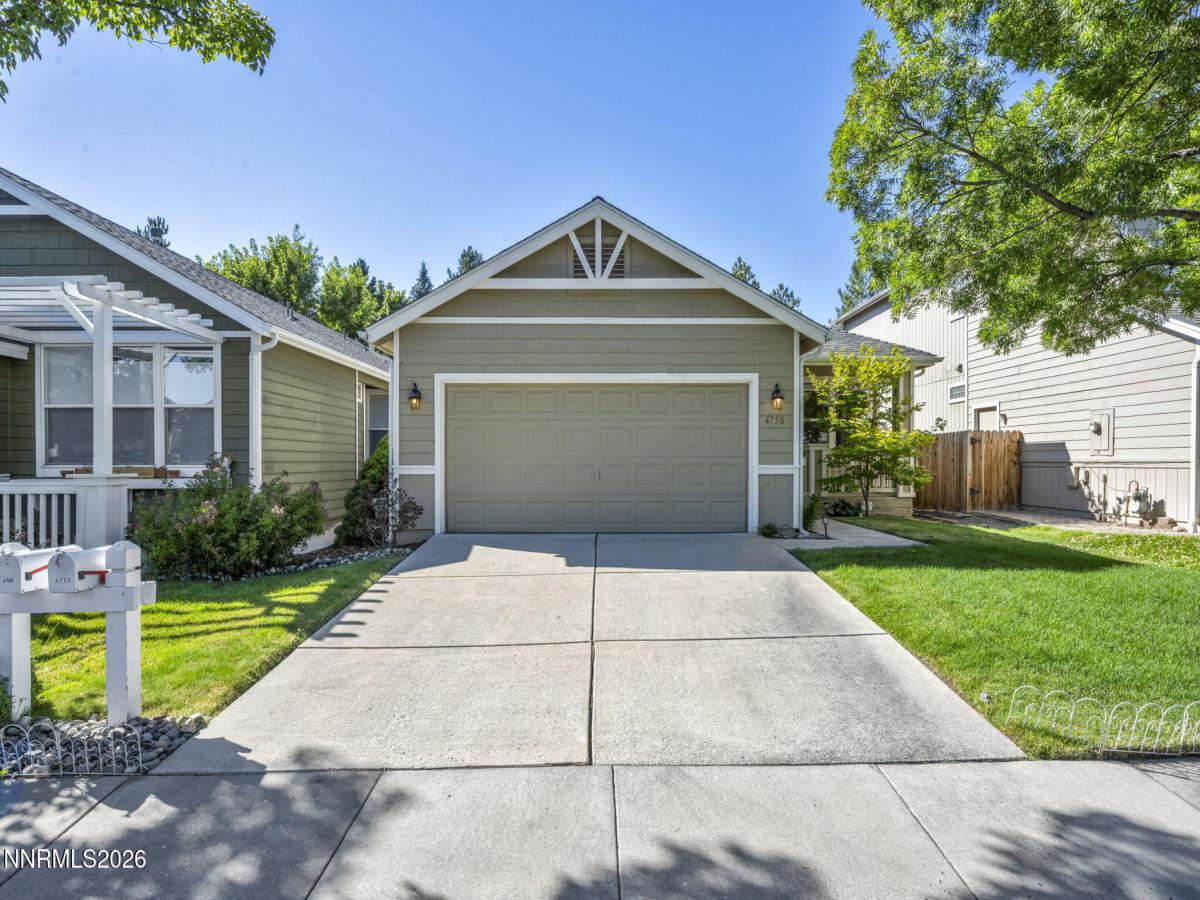
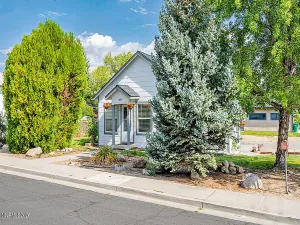
Tucked into one of Reno’s MOST DESIRABLE communities, this BEAUTIFULLY MAINTAINED home offers the perfect blend of comfort, privacy, and LOW-MAINTENANCE living. Wake up each morning to a tranquil, PARK-LIKE setting where mature landscaping creates a peaceful backdrop and every window frames a relaxing view. It’s the kind of home that makes you want to slow down and enjoy your surroundings. Inside, the bright and inviting floor plan flows effortlessly as the kitchen opens to the living and dining areas, making it ideal for entertaining or simply enjoying everyday life. Neutral finishes throughout provide a timeless look that’s ready for your personal style, while quality blinds add both elegance and additional privacy. The spacious bathrooms feature WALK-IN SHOWERS for added comfort and convenience. Step outside and appreciate the thoughtfully designed, LOW-MAINTENANCE landscaping complete with an automatic drip irrigation system, giving you more time to enjoy life and less time working in the yard. The garage offers BUILT-IN CABINETS AND SHELVING, providing exceptional storage and organization. For added peace of mind, the WATER HEATER WAS REPLACED IN MARCH 2025. Located in the highly sought-after CAUGHLIN RANCH master-planned community, you’ll enjoy a lifestyle unlike any other. Spanning 2,300 acres from the Truckee River to the foothills of the Toiyabe National Forest, Caughlin Ranch is known for its natural beauty, extensive open space, and exceptional amenities. Residents enjoy more than 24 miles of scenic walking and biking trails, three community parks, 26 ponds, and hundreds of acres of preserved open space, all while being just minutes from downtown Reno, shopping, dining, world-class skiing, and endless outdoor recreation. Homes in this location are highly sought after for their unmatched setting, convenience, and sense of community. This METICULOUSLY MAINTAINED home is an exceptional opportunity in one of Reno’s premier neighborhoods. MUST SEE TO APPRECIATE! PROBATE SALE WITH FULL AUTHORITY—executor can act quickly, helping streamline the process. Seller’s Real Property Disclosure (SRPD) WILL NOT BE PROVIDED pursuant to NRS 113.130(2)(e), as this is a trustee/probate sale.
Property Details
Price:
$499,990
MLS #:
260008667
Status:
Active
Beds:
2
Baths:
2
Type:
Single Family
Subtype:
Single Family Residence
Subdivision:
Vantage Point 3
Listed Date:
Jul 7, 2026
Finished Sq Ft:
1,149
Total Sq Ft:
1,149
Lot Size:
5,619 sqft / 0.13 acres (approx)
Year Built:
1994
See this Listing
Schools
Elementary School:
Caughlin Ranch
Middle School:
Swope
High School:
Reno
Interior
Appliances
Dishwasher, Disposal, Dryer, Gas Cooktop, Gas Range, Microwave, Refrigerator, Self Cleaning Oven, Washer
Bathrooms
2 Full Bathrooms
Cooling
Central Air
Flooring
Carpet, Ceramic Tile, Vinyl
Heating
Forced Air, Natural Gas
Interior Features
Breakfast Bar, Ceiling Fan(s), High Ceilings, No Interior Steps, Pantry, Primary Downstairs, Smart Thermostat, Vaulted Ceiling(s)
Laundry Features
Cabinets, Laundry Room, Washer Hookup
Levels
One
Exterior
Association Amenities
None
Common Walls
No Common Walls
Exterior Features
Rain Gutters
Fencing
Back Yard
Garage Spaces
2
Lot Features
Landscaped, Level, Sprinklers In Front, Sprinklers In Rear
Other Structures
None
Parking Features
Garage, Garage Door Opener
Parking Spots
2
Parking Total
2
Patio And Porch Features
Uncovered, Patio
Roof
Composition, Pitched, Shingle
Security Features
Smoke Detector(s)
Spa Features
None
Stories
1
View
Mountain(s), Trees/Woods
Window Features
Blinds, Double Pane Windows, Vinyl Frames
Financial
HOA Fee
$301
HOA Fee Frequency
Quarterly
HOA Name
Caughlin Ranch HOA
Taxes
$2,281
Map
Community
- Address4750 Bradford Lane Reno NV
- SubdivisionVantage Point 3
- CityReno
- CountyWashoe
- Zip Code89519
Market Summary
Current real estate data for Single Family in Reno as of Sep 05, 2026
611
Single Family Listed
72
Avg DOM
409
Avg $ / SqFt
$1,185,432
Avg List Price
Property Summary
- Located in the Vantage Point 3 subdivision, 4750 Bradford Lane Reno NV is a Single Family for sale in Reno, NV, 89519. It is listed for $499,990 and features 2 beds, 2 baths, and has approximately 1,149 square feet of living space, and was originally constructed in 1994. The current price per square foot is $435. The average price per square foot for Single Family listings in Reno is $409. The average listing price for Single Family in Reno is $1,185,432.
Similar Listings Nearby
 Courtesy of Blue Sierra Realty. Disclaimer: All data relating to real estate for sale on this page comes from the Broker Reciprocity (BR) of the Northern Nevada Regional MLS. Detailed information about real estate listings held by brokerage firms other than Ascent Property Group include the name of the listing broker. Neither the listing company nor Ascent Property Group shall be responsible for any typographical errors, misinformation, misprints and shall be held totally harmless. The Broker providing this data believes it to be correct, but advises interested parties to confirm any item before relying on it in a purchase decision. Copyright 2026. Northern Nevada Regional MLS. All rights reserved.
 4750 Bradford Lane
Reno, NV