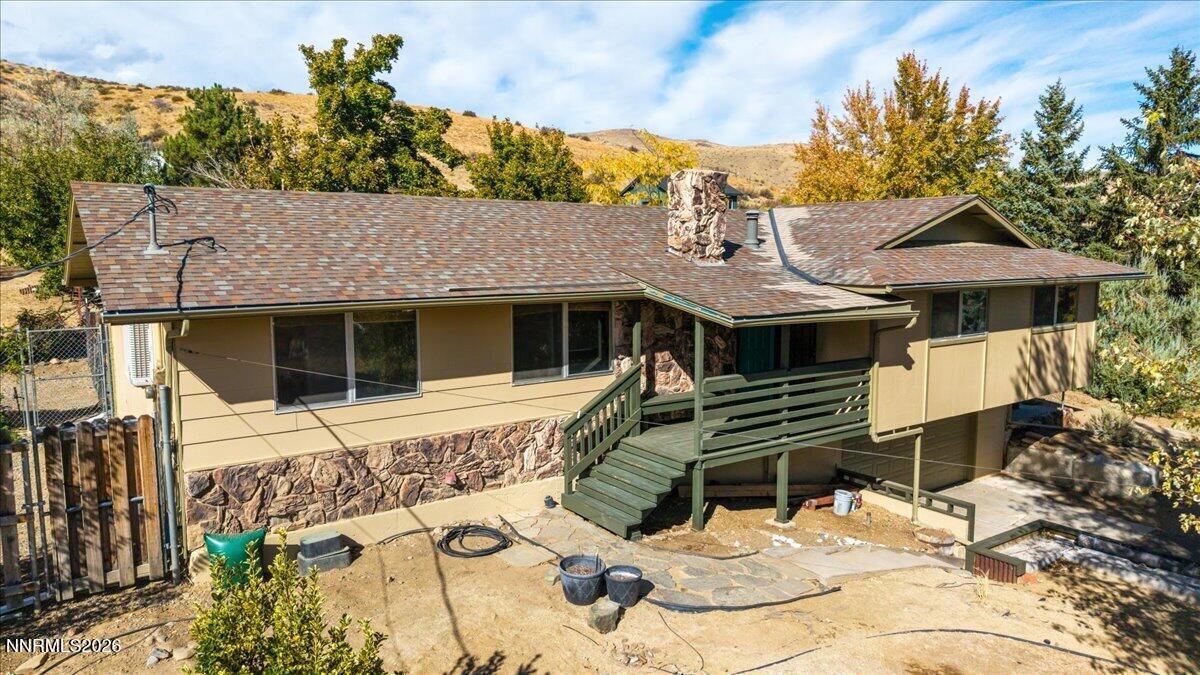


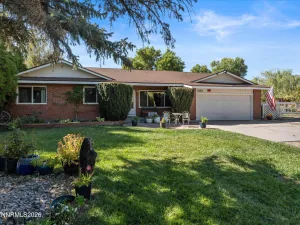
Country living. City convenience. One acre of possibilities in South Reno! Enjoy privacy, views, mature trees, and room to spread out with no rear neighbors. This move-in-ready home features new luxury vinyl plank flooring throughout, generously sized bedrooms, an easy-flow floor plan, and a beautiful brick wood-burning fireplace that anchors the living space. The kitchen offers double ovens, while the large, covered deck extends your living space outdoors. The partially landscaped one-acre lot offers RV parking and storage, drive-in backyard access, an outbuilding, and a chicken coop, with plenty of room to make the property your own. Horses okay too! Enjoy the freedom of country-style living just minutes from Mt. Rose Highway, The Summit Mall, grocery stores, shopping, and everyday conveniences. This house is single- level living but you must walk up steps from the Garage or Driveway. Properties offering this much space and flexibility in South Reno deserve a closer look. Schedule your private showing and come see the possibilities!
Property Details
Price:
$849,000
MLS #:
260013414
Status:
Active
Beds:
3
Baths:
2
Type:
Single Family
Subtype:
Single Family Residence
Subdivision:
Valley Hi Estates
Listed Date:
Oct 21, 2026
Finished Sq Ft:
1,548
Total Sq Ft:
1,548
Lot Size:
44,780 sqft / 1.03 acres (approx)
Year Built:
1976
See this Listing
Schools
Elementary School:
Pleasant Valley
Middle School:
Marce Herz
High School:
Galena
Interior
Appliances
Dishwasher, Disposal, Double Oven, Gas Cooktop, Microwave
Bathrooms
2 Full Bathrooms
Cooling
Evaporative Cooling
Fireplaces Total
1
Flooring
Carpet, Ceramic Tile, Vinyl
Heating
Forced Air, Propane
Interior Features
Breakfast Bar, Pantry, Primary Downstairs
Laundry Features
In Garage
Levels
Two
Exterior
Attached Garage YN
1
Common Walls
No Common Walls
Exterior Features
None
Fencing
Back Yard
Garage Spaces
2
Lot Features
Adjoins BLM/BIA Land, Cul-De-Sac, Gentle Sloping, Landscaped, Sloped Up, Sprinklers In Front, Sprinklers In Rear
Other Structures
Barn(s), Outbuilding
Parking Features
Attached, Garage, Garage Door Opener, RV Access/Parking
Parking Spots
2
Parking Total
2
Patio And Porch Features
Covered, Deck
Roof
Composition, Shingle
Security Features
Smoke Detector(s)
Spa Features
None
Stories
1
View
Desert, Mountain(s), Valley
Window Features
Blinds, Double Pane Windows, Metal Frames, Vinyl Frames
Financial
Taxes
$2,994
Map
Community
- Address305 Steamboat Court Reno NV
- SubdivisionValley Hi Estates
- CityReno
- CountyWashoe
- Zip Code89521
Market Summary
Current real estate data for Single Family in Reno as of Nov 22, 2026
580
Single Family Listed
80
Avg DOM
406
Avg $ / SqFt
$1,136,247
Avg List Price
Property Summary
- Located in the Valley Hi Estates subdivision, 305 Steamboat Court Reno NV is a Single Family for sale in Reno, NV, 89521. It is listed for $849,000 and features 3 beds, 2 baths, and has approximately 1,548 square feet of living space, and was originally constructed in 1976. The current price per square foot is $548. The average price per square foot for Single Family listings in Reno is $406. The average listing price for Single Family in Reno is $1,136,247.
Similar Listings Nearby
 Courtesy of Nevada Real Estate Connections. Disclaimer: All data relating to real estate for sale on this page comes from the Broker Reciprocity (BR) of the Northern Nevada Regional MLS. Detailed information about real estate listings held by brokerage firms other than Ascent Property Group include the name of the listing broker. Neither the listing company nor Ascent Property Group shall be responsible for any typographical errors, misinformation, misprints and shall be held totally harmless. The Broker providing this data believes it to be correct, but advises interested parties to confirm any item before relying on it in a purchase decision. Copyright 2026. Northern Nevada Regional MLS. All rights reserved.
305 Steamboat Court
Reno, NV