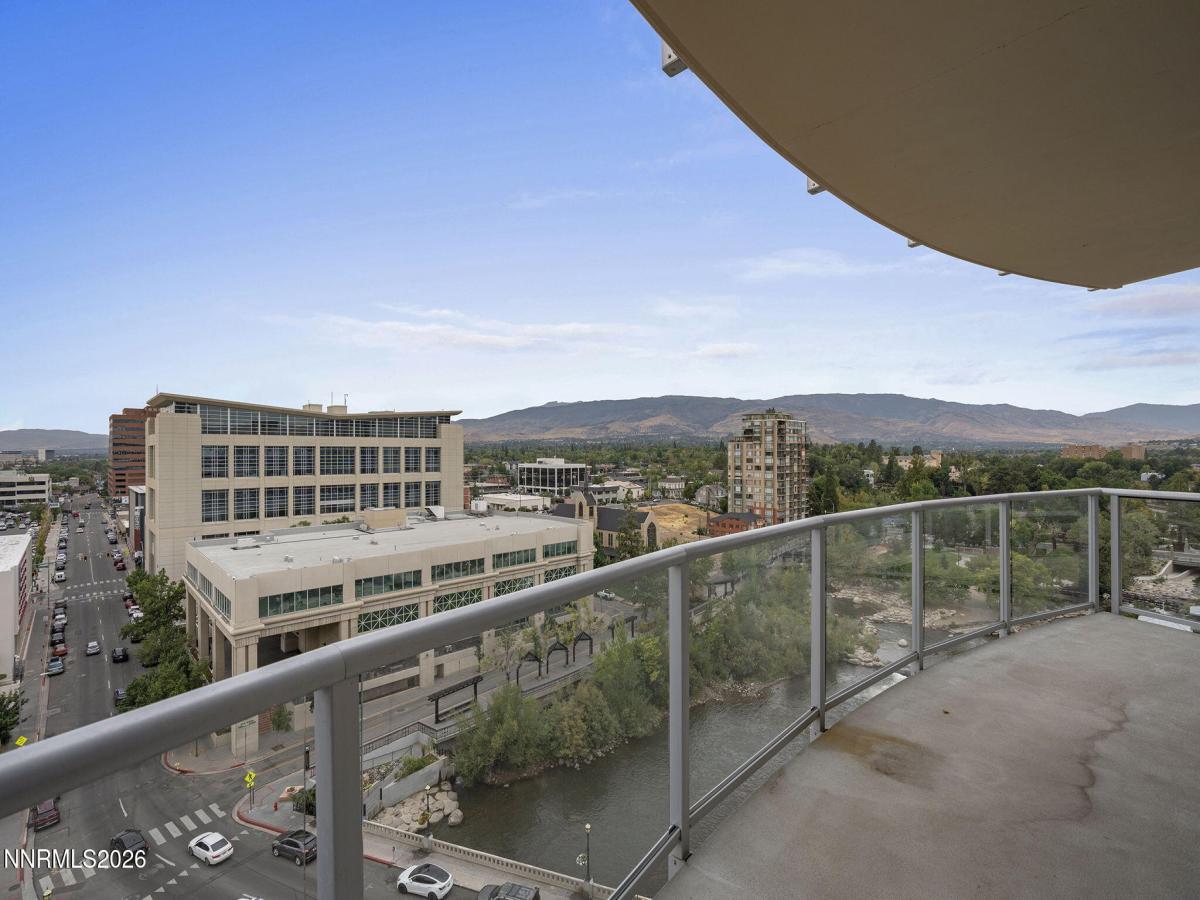


Embrace upscale urban living in the heart of Reno’s vibrant downtown landscape. The Palladio; the premier luxury high-rise that caters to those seeking the convenience of city amenities, the allure of a second home, or the simplicity of downsizing without compromising on elegance or comfort. This exquisite 2-bedroom, 2-bathroom unit boasts an open concept great room, perfect for those who love to entertain or simply relax in a space flooded with natural light from floor-to-ceiling windows. Step outside onto one the largest patios in the building with stunning river views that promise to captivate during any season. Every room offers a panorama of the city, with the added tranquility of overlooking the scenic Truckee River. The interior speaks of sophistication with a design that seems to let you float above the river, providing a serene escape from the bustling city below. Residents enjoy a tucked-away infinity pool that grants a secluded overlook of the Riverwalk, and a year-round hot tub to unwind after a day’s work or play. Living here means being at the epicenter of culture and convenience, with fine dining, trendy bars, engaging performing arts, and the picturesque Truckee River just steps away. Secure parking for two vehicles and a separate storage unit adds to the convenience. For the discerning individual or couple seeking an exceptional living experience, this property is more than a home—it’s a statement of sophistication and an embrace of the best that downtown Reno has to offer.
Property Details
Price:
$950,000
MLS #:
260011590
Status:
Active
Beds:
2
Baths:
2
Type:
Condo
Subtype:
Condominium
Subdivision:
The Palladio
Listed Date:
Sep 8, 2026
Finished Sq Ft:
1,730
Total Sq Ft:
1,730
Lot Size:
1,730 sqft / 0.04 acres (approx)
Year Built:
2006
See this Listing
Schools
Elementary School:
Hunter Lake
Middle School:
Swope
High School:
Reno
Interior
Appliances
Dishwasher, Disposal, Dryer, Electric Range, Microwave, Washer
Bathrooms
2 Full Bathrooms
Cooling
Central Air, Electric, Heat Pump
Flooring
Carpet, Ceramic Tile
Heating
Electric, Forced Air, Heat Pump
Interior Features
Breakfast Bar, Kitchen Island, Pantry, Smart Thermostat, Walk-In Closet(s)
Laundry Features
In Hall, In Unit, Washer Hookup
Levels
One
Exterior
Association Amenities
Elevator(s), Gated, Landscaping, Management, Parking, Pool, Security, Spa/Hot Tub
Common Walls
2+ Common Walls
Construction Materials
Concrete, Stucco, Other
Exterior Features
Balcony
Fencing
None
Garage Spaces
2
Other Structures
None
Parking Features
Garage, Garage Door Opener, Heated Driveway, Under Building
Parking Spots
2
Parking Total
2
Patio And Porch Features
Uncovered, Patio
Roof
Membrane, Pitched
Security Features
Fire Alarm, Fire Escape, Fire Sprinkler System, Security Gate, Smoke Detector(s)
Spa Features
In Ground, None
Stories
13
View
City, Mountain(s), Park/Greenbelt
Window Features
Double Pane Windows, Vinyl Frames, Window Coverings
Financial
HOA Fee
$1,209
HOA Fee Frequency
Monthly
HOA Includes
Insurance, Maintenance Grounds, Maintenance Structure, Sewer, Snow Removal, Trash, Water
HOA Name
The Palladio HOA
Taxes
$6,493
Map
Community
- Address50 N Sierra Street STE 1011 Reno NV
- SubdivisionThe Palladio
- CityReno
- CountyWashoe
- Zip Code89501
Market Summary
Property Summary
- Located in the The Palladio subdivision, 50 N Sierra Street STE 1011 Reno NV is a Condo for sale in Reno, NV, 89501. It is listed for $950,000 and features 2 beds, 2 baths, and has approximately 1,730 square feet of living space, and was originally constructed in 2006. The current price per square foot is $549. The average price per square foot for Condo listings in Reno is $326. The average listing price for Condo in Reno is $325,494.
Similar Listings Nearby
 Courtesy of Dickson Realty – Downtown. Disclaimer: All data relating to real estate for sale on this page comes from the Broker Reciprocity (BR) of the Northern Nevada Regional MLS. Detailed information about real estate listings held by brokerage firms other than Ascent Property Group include the name of the listing broker. Neither the listing company nor Ascent Property Group shall be responsible for any typographical errors, misinformation, misprints and shall be held totally harmless. The Broker providing this data believes it to be correct, but advises interested parties to confirm any item before relying on it in a purchase decision. Copyright 2026. Northern Nevada Regional MLS. All rights reserved.
 50 N Sierra Street STE 1011
Reno, NV