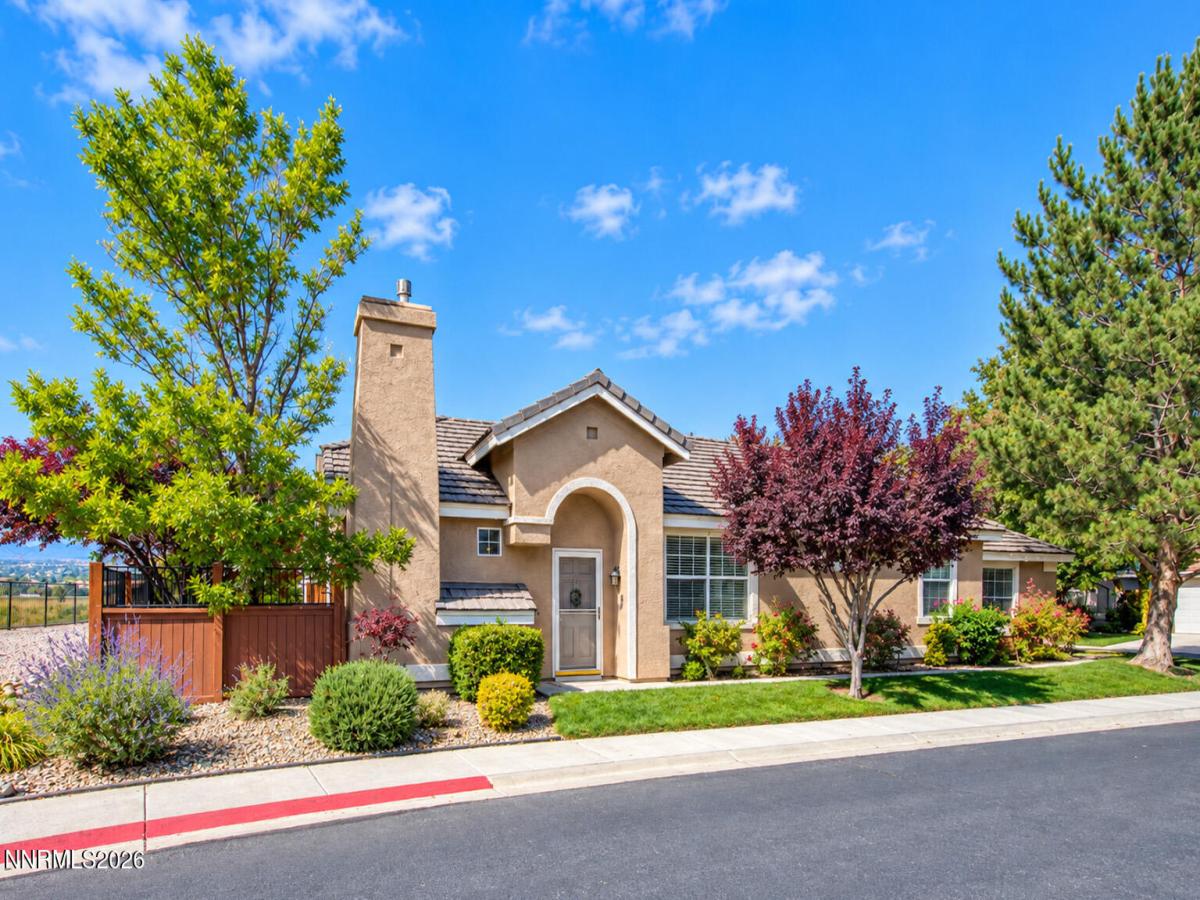
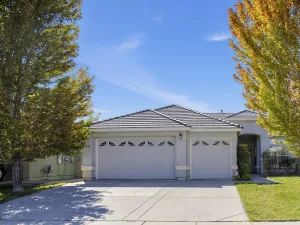
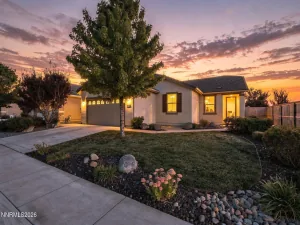
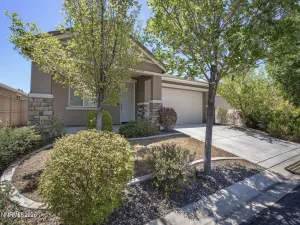
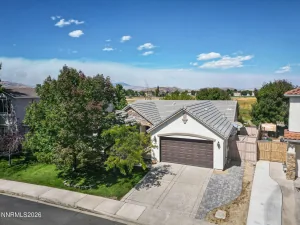
The last lots, and the best one! Some homes are simply bought. This one was hand chosen. When the final phase of The Meadows was being built, one buyer walked the lots and picked this spot for a reason. It sits where the neighborhood gives way to open space, with no one behind it and just one neighbor to the west. They’ve lived here ever since, the home’s first and only owner, and it’s easy to see why they never left. Mornings start with light. The home faces south, so sun moves through the rooms all day and warms the patio long after other yards have gone cool. Out back, mature trees provide shade and privacy. Past the yard the paved trail heads into the open space along the meadow; follow it wherever you like. Inside, the main living areas flow together, with laminate and tile underfoot. The kitchen, living room, and dining area share one open space, so whoever is cooking is still part of the conversation. Through the French doors off the living room the den waits quietly. Custom built-in shelving lines the walls, ready for books, a home office, or the collectibles you’ve always wanted to display. The primary suite opens through double doors into a room with real breathing space. It has a walk-in closet and full en-suite bathroom, including double sinks. The centerpiece is the jetted tub and shower, an upgrade the owner requested from the builder during construction. That one choice says a lot about how carefully this home was planned from the start. The second bedroom is a comfortable retreat for guests, and both bedrooms have brand-new carpet. Then there’s life inside the gates. The Meadows community offers private gated access, security, a clubhouse, a pool, a spa, and a weight room. The HOA maintains the common grounds and even the front landscaping, so weekends belong to you, not your lawn. A great opportunity for part-time residents and full-time residents. Homes in the last phase of a community rarely come up. Homes on one of its best lots come up even less often. Note: Some photos are virtually staged.
Property Details
Price:
$509,900
MLS #:
260012338
Status:
Active
Beds:
2
Baths:
2
Type:
Single Family
Subtype:
Single Family Residence
Subdivision:
The Meadows 4
Listed Date:
Sep 24, 2026
Finished Sq Ft:
1,272
Total Sq Ft:
1,272
Lot Size:
3,964 sqft / 0.09 acres (approx)
Year Built:
1999
See this Listing
Schools
Elementary School:
Double Diamond
Middle School:
Depoali
High School:
Damonte
Interior
Appliances
Dishwasher, Disposal, Gas Range, Microwave, Refrigerator
Bathrooms
2 Full Bathrooms
Cooling
Central Air
Fireplaces Total
1
Flooring
Carpet, Ceramic Tile, Laminate
Heating
Forced Air, Natural Gas
Interior Features
Ceiling Fan(s), High Ceilings, Kitchen Island, Primary Downstairs, Walk-In Closet(s)
Laundry Features
Laundry Room, Shelves, Washer Hookup
Levels
One
Exterior
Association Amenities
Clubhouse, Fitness Center, Gated, Landscaping, Parking, Pool, Security, Spa/Hot Tub
Attached Garage YN
1
Common Walls
No Common Walls
Construction Materials
Stucco
Exterior Features
Rain Gutters
Fencing
Partial
Garage Spaces
2
Lot Features
Common Area, Corner Lot, Landscaped, Level, Sprinklers In Front
Other Structures
None
Parking Features
Additional Parking, Attached, Garage, Garage Door Opener
Parking Spots
2
Parking Total
2
Patio And Porch Features
Uncovered, Patio
Roof
Pitched, Tile
Security Features
Carbon Monoxide Detector(s), Smoke Detector(s)
Spa Features
None
Stories
1
View
Meadow, Mountain(s)
Window Features
Blinds, Double Pane Windows, Drapes, Rods, Vinyl Frames, Window Coverings
Financial
HOA Fee
$180
HOA Fee Frequency
Monthly
HOA Includes
Landscape Maintenance – Partial, Snow Removal
HOA Name
The Meadows
Taxes
$2,356
Map
Community
- Address9765 Ripple Way Reno NV
- SubdivisionThe Meadows 4
- CityReno
- CountyWashoe
- Zip Code89521
Market Summary
Current real estate data for Single Family in Reno as of Sep 25, 2026
612
Single Family Listed
74
Avg DOM
412
Avg $ / SqFt
$1,161,920
Avg List Price
Property Summary
- Located in the The Meadows 4 subdivision, 9765 Ripple Way Reno NV is a Single Family for sale in Reno, NV, 89521. It is listed for $509,900 and features 2 beds, 2 baths, and has approximately 1,272 square feet of living space, and was originally constructed in 1999. The current price per square foot is $401. The average price per square foot for Single Family listings in Reno is $412. The average listing price for Single Family in Reno is $1,161,920.
Similar Listings Nearby
 Courtesy of Dickson Realty – Caughlin. Disclaimer: All data relating to real estate for sale on this page comes from the Broker Reciprocity (BR) of the Northern Nevada Regional MLS. Detailed information about real estate listings held by brokerage firms other than Ascent Property Group include the name of the listing broker. Neither the listing company nor Ascent Property Group shall be responsible for any typographical errors, misinformation, misprints and shall be held totally harmless. The Broker providing this data believes it to be correct, but advises interested parties to confirm any item before relying on it in a purchase decision. Copyright 2026. Northern Nevada Regional MLS. All rights reserved.
 9765 Ripple Way
Reno, NV