
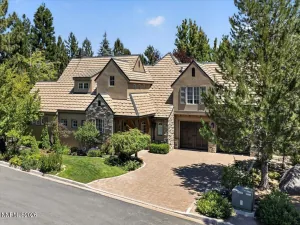
Open House Saturday August 1st from 12pm to 3 pm and Sunday August 2nd 11 am to 2 pm. Welcome to 15100 Chateau Ave at the The Estates at Mount Rose where breathtaking mountain views and beautifully curated indoor and outdoor living space has been thoughtfully designed to create a truly exceptional property. The sheltered front patio welcomes you home, the perfect place to enjoy your morning coffee, and take in the mountain views. The paver driveway and walkways add timeless appeal, while the expansive finished four-car garage offers exceptional space for vehicles, storage, and hobbies. Step inside and you’ll immediately notice the quality. Renovated within the past six months, the home showcases gorgeous French oak hardwood flooring, custom cabinetry, quartz countertops, and sophisticated finishes throughout. Every improvement has been completed with care, creating a home that is truly move-in ready. The kitchen is the heart of the home, designed for both everyday living and effortless entertaining. It opens to the casual dining area, flows into the formal dining room and connects seamlessly to the living spaces, making it easy to gather with family and friends. Just beyond is a private office. Ideal for working from home while still enjoying natural light and peaceful views. Originally built as a four-bedroom home, the floor plan has been thoughtfully redesigned into three spacious bedroom suites, each offering comfort and privacy. The primary suite is a true retreat, featuring a spa-inspired bathroom with a soaking tub, walk-in shower, radiant heated tile flooring, dual vanities, and two generous walk-in closets. A cozy sitting area overlooks the tranquil water feature, creating the perfect place to relax at the beginning or end of the day. Step outside and you’ll discover what truly sets this property apart. The professionally landscaped garden feels like your own private sanctuary, with a stunning water feature, garden paths, mature landscaping, vegetable garden, gazebo, and a welcoming fire pit where you can enjoy evenings under the stars. Every indoor and outdoor living space has been designed to embrace the spectacular mountain views while offering complete serenity and privacy. This immaculate, elegant home includes all appliances and is ready for its next owner to simply move in and enjoy. From the custom finishes to the beautifully designed outdoor spaces, no detail has been overlooked. If you’ve been searching for a home that combines luxury, comfort, and one of Reno’s most beautiful settings, you’ve just found it. The views are unforgettable, the setting is peaceful, and the lifestyle is one of a kind. .
Property Details
Price:
$1,999,000
MLS #:
260009783
Status:
Active
Beds:
3
Baths:
3.5
Type:
Single Family
Subtype:
Single Family Residence
Subdivision:
The Estates At Mount Rose Phase 1
Listed Date:
Jul 30, 2026
Finished Sq Ft:
3,884
Total Sq Ft:
3,884
Lot Size:
45,477 sqft / 1.04 acres (approx)
Year Built:
2005
See this Listing
Schools
Elementary School:
Hunsberger
Middle School:
Marce Herz
High School:
Galena
Interior
Appliances
Dishwasher, Disposal, Dryer, ENERGY STAR Qualified Appliances, Gas Cooktop, Gas Range, Microwave, Oven, Refrigerator, Smart Appliance(s), Washer, Water Softener Owned
Bathrooms
3 Full Bathrooms, 1 Half Bathroom
Cooling
Central Air, Electric, ENERGY STAR Qualified Equipment
Fireplaces Total
1
Flooring
Carpet, Ceramic Tile, Wood
Heating
Electric, ENERGY STAR Qualified Equipment, Fireplace(s), Forced Air, Natural Gas, Radiant Floor
Interior Features
Breakfast Bar, Ceiling Fan(s), Entrance Foyer, High Ceilings, No Interior Steps, Pantry, Primary Downstairs, Smart Thermostat, Walk-In Closet(s)
Laundry Features
Cabinets, Laundry Room, Shelves, Sink, Washer Hookup
Levels
One
Exterior
Association Amenities
None
Attached Garage YN
1
Common Walls
No Common Walls
Construction Materials
Frame, Stucco
Exterior Features
Rain Gutters
Fencing
Back Yard, Partial
Garage Spaces
4
Lot Features
Landscaped, Level, Sprinklers In Front, Sprinklers In Rear
Other Structures
Gazebo
Parking Features
Attached, Garage, Garage Door Opener, RV Access/Parking
Parking Spots
4
Parking Total
4
Patio And Porch Features
Uncovered, Porch, Awning(s), Covered, Patio
Roof
Pitched, Tile
Security Features
Security System Owned, Smoke Detector(s)
Spa Features
None
Stories
1
View
Mountain(s), Ski Resort, Trees/Woods
Window Features
Blinds, Double Pane Windows, Low-Emissivity Windows, Vinyl Frames
Financial
HOA Fee
$250
HOA Fee Frequency
Quarterly
HOA Includes
Landscape Maintenance – Partial, Snow Removal
HOA Name
Estates at Mount Rose Home Owners Association
Taxes
$8,972
Map
Community
- Address15100 Chateau Avenue Reno NV
- SubdivisionThe Estates At Mount Rose Phase 1
- CityReno
- CountyWashoe
- Zip Code89511
Market Summary
Current real estate data for Single Family in Reno as of Aug 03, 2026
602
Single Family Listed
68
Avg DOM
421
Avg $ / SqFt
$1,233,927
Avg List Price
Property Summary
- Located in the The Estates At Mount Rose Phase 1 subdivision, 15100 Chateau Avenue Reno NV is a Single Family for sale in Reno, NV, 89511. It is listed for $1,999,000 and features 3 beds, 4 baths, and has approximately 3,884 square feet of living space, and was originally constructed in 2005. The current price per square foot is $515. The average price per square foot for Single Family listings in Reno is $421. The average listing price for Single Family in Reno is $1,233,927.
Similar Listings Nearby
 Courtesy of Dickson Realty – Caughlin. Disclaimer: All data relating to real estate for sale on this page comes from the Broker Reciprocity (BR) of the Northern Nevada Regional MLS. Detailed information about real estate listings held by brokerage firms other than Ascent Property Group include the name of the listing broker. Neither the listing company nor Ascent Property Group shall be responsible for any typographical errors, misinformation, misprints and shall be held totally harmless. The Broker providing this data believes it to be correct, but advises interested parties to confirm any item before relying on it in a purchase decision. Copyright 2026. Northern Nevada Regional MLS. All rights reserved.
 15100 Chateau Avenue
Reno, NV