
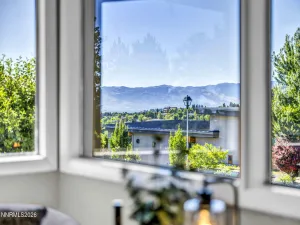
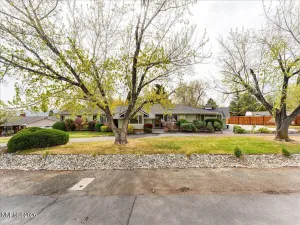
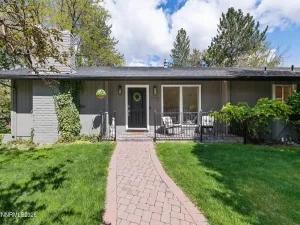
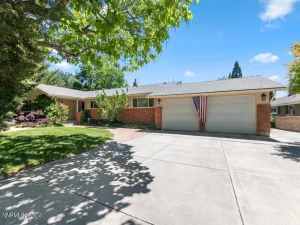
A rare opportunity to own a spacious, thoughtfully designed home in the heart of Reno! Situated on a generous lot with **RV parking**, **NO HOA**, and an oversized **3-car garage**, this one-of-a-kind property offers flexibility, privacy, and room to grow. Designed for comfortable everyday living, the home features a primarily single-level floor plan with all main bedrooms on the ground floor, while the upstairs loft provides the perfect bonus space for guests, a media room, home gym, or hobby area. At the heart of the home is a beautifully updated kitchen featuring a dramatic waterfall center island, abundant workspace, and an open layout that flows effortlessly into the living and dining areas. Two wood-burning stoves add warmth and character, while walls of windows fill the home with natural light. The split-bedroom design offers exceptional privacy, with the primary suite tucked away on one side of the home and the secondary bedrooms on the opposite wing. Just off the foyer, a sun-filled office or den (included in the bedroom count) creates an inspiring workspace, library, or creative studio. The primary suite is a private retreat featuring a cozy sitting area, a unique bonus room originally envisioned as a boutique-style dressing room or makeup space, and a distinctive Roman-style step-down shower that adds vintage charm—and doubles beautifully as a dog wash after your next adventure. One of the home’s most inviting features is its seamless connection to the outdoors. Sliding glass doors from the living room open to a beautifully enclosed front courtyard, expanding the living space and creating the perfect setting for morning coffee, outdoor dining, or entertaining. Raised garden beds are ready for flowers, herbs, or your favorite vegetables—just add your favorite potted plants and enjoy an instant garden. Out back, a spacious deck with a hot tub offers the perfect place to unwind. The oversized lot (.39 of an acre) provides ample room for your RV, trailers, boats, and recreational toys—an increasingly rare find in an established, centrally located neighborhood. Homes with this much flexibility, character, and usable space rarely come to market. With timeless charm, abundant natural light, thoughtful design, **RV parking**, **NO HOA**, and a location that’s close to everything Reno has to offer, this home truly stands apart. **Fair warning:** You may fall in love before you even step inside… but if not, the *La Cucaracha* doorbell just might seal the deal.
Property Details
Price:
$895,000
MLS #:
260009487
Status:
Active
Beds:
4
Baths:
3
Type:
Single Family
Subtype:
Single Family Residence
Subdivision:
South Terrace Heights
Listed Date:
Jul 24, 2026
Finished Sq Ft:
3,360
Total Sq Ft:
3,360
Lot Size:
16,988 sqft / 0.39 acres (approx)
Year Built:
1982
See this Listing
Schools
Elementary School:
Caughlin Ranch
Middle School:
Swope
High School:
Reno
Interior
Appliances
Dishwasher, Disposal, Dryer, Microwave, Refrigerator, Washer
Bathrooms
3 Full Bathrooms
Cooling
Central Air, Electric, Wall/Window Unit(s)
Fireplaces Total
2
Flooring
Brick, Carpet, Ceramic Tile, Laminate, Tile, Wood
Heating
Wood Stove, Forced Air, Natural Gas
Interior Features
Breakfast Bar, Entrance Foyer, High Ceilings, Kitchen Island, Loft, Pantry, Primary Downstairs, Vaulted Ceiling(s)
Laundry Features
Cabinets, Laundry Room, Shelves
Exterior
Attached Garage YN
1
Common Walls
No Common Walls
Construction Materials
Brick, Stucco
Exterior Features
Rain Gutters, RV Hookup
Fencing
Back Yard, Front Yard, Partial
Garage Spaces
3
Lot Features
Gentle Sloping, Landscaped, Level, Sprinklers In Front, Sprinklers In Rear
Other Structures
None
Parking Features
Attached, Garage, Garage Door Opener, RV Access/Parking
Parking Spots
8
Parking Total
8
Patio And Porch Features
Uncovered, Patio, Deck
Roof
Composition, Pitched, Shingle
Security Features
Security Lights, Smoke Detector(s)
Spa Features
In Ground
Stories
2
View
Trees/Woods
Window Features
Blinds, Double Pane Windows, Drapes, Vinyl Frames
Financial
Taxes
$4,447
Map
Community
- Address3615 Royer Court Reno NV
- SubdivisionSouth Terrace Heights
- CityReno
- CountyWashoe
- Zip Code89509
Market Summary
Current real estate data for Single Family in Reno as of Jul 24, 2026
594
Single Family Listed
67
Avg DOM
426
Avg $ / SqFt
$1,285,910
Avg List Price
Property Summary
- Located in the South Terrace Heights subdivision, 3615 Royer Court Reno NV is a Single Family for sale in Reno, NV, 89509. It is listed for $895,000 and features 4 beds, 3 baths, and has approximately 3,360 square feet of living space, and was originally constructed in 1982. The current price per square foot is $266. The average price per square foot for Single Family listings in Reno is $426. The average listing price for Single Family in Reno is $1,285,910.
Similar Listings Nearby
 Courtesy of RE/MAX Professionals-Reno. Disclaimer: All data relating to real estate for sale on this page comes from the Broker Reciprocity (BR) of the Northern Nevada Regional MLS. Detailed information about real estate listings held by brokerage firms other than Ascent Property Group include the name of the listing broker. Neither the listing company nor Ascent Property Group shall be responsible for any typographical errors, misinformation, misprints and shall be held totally harmless. The Broker providing this data believes it to be correct, but advises interested parties to confirm any item before relying on it in a purchase decision. Copyright 2026. Northern Nevada Regional MLS. All rights reserved.
 3615 Royer Court
Reno, NV