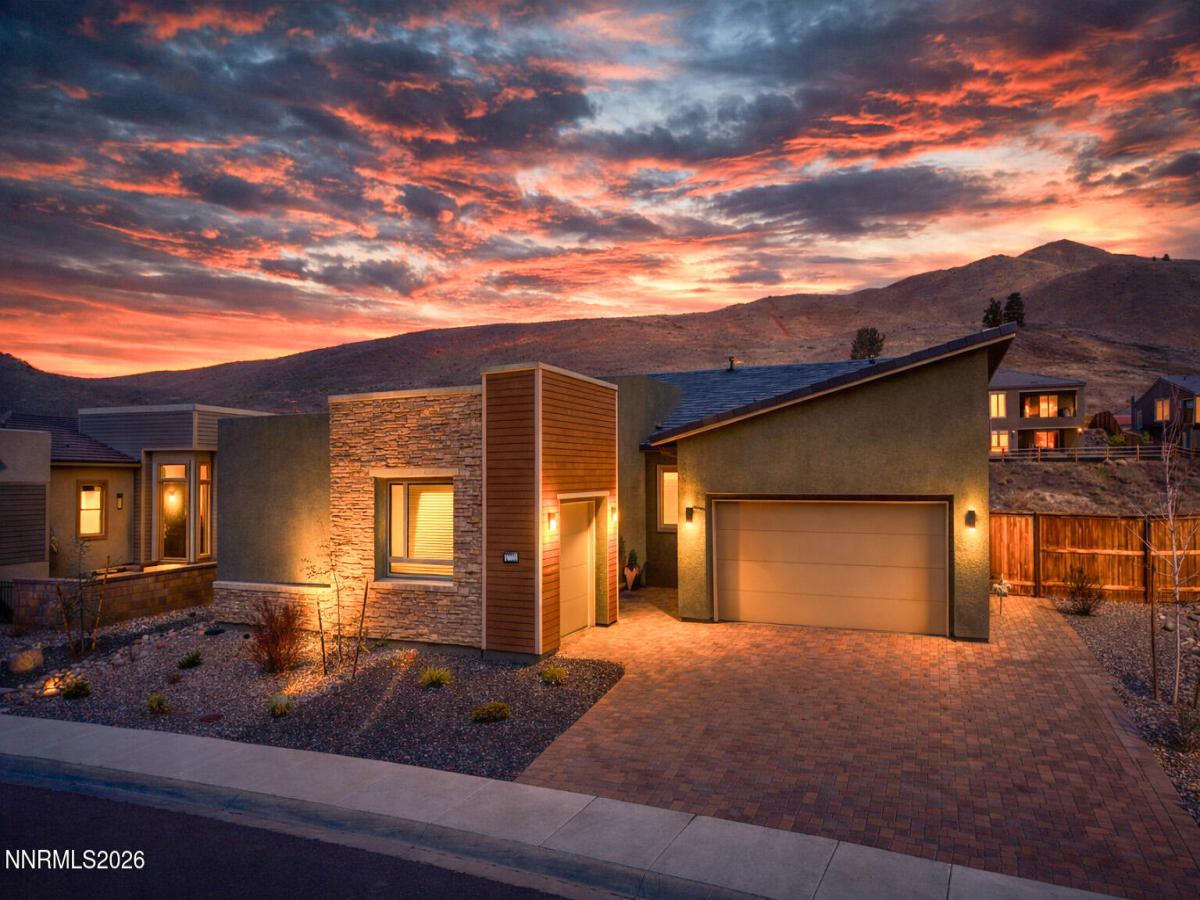


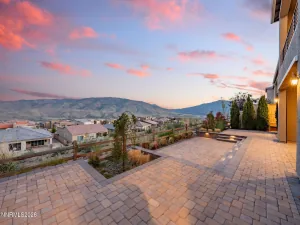
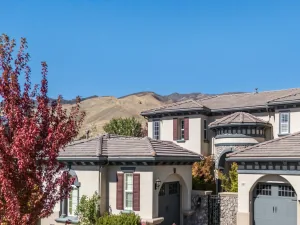
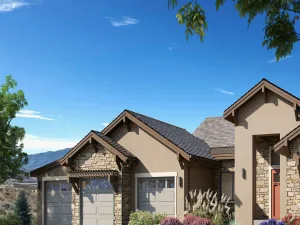
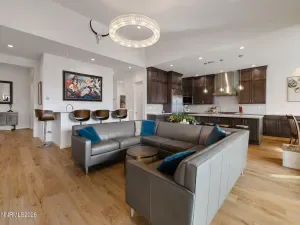
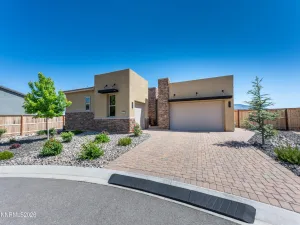
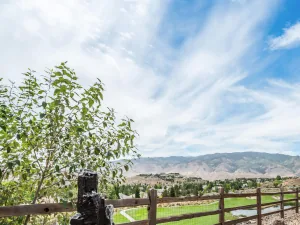
Luxury home with dual primary suites in the gated Cliffs at Somersett. Four en-suite bedrooms and sweeping Sierra Nevada views. Some homes check boxes; this one changes how you live. Move-in ready and thoughtfully designed, this open-concept home sits within the exclusive gated enclave of The Cliffs at Somersett; one of Northwest Reno’s most coveted addresses, showcasing breathtaking Sierra Nevada mountain views. Built for everyday living and effortless entertaining, the light-filled floor plan flows from a grand great room anchored by a cozy fireplace into a chef’s kitchen with high-end finishes, premium stainless steel appliances, and generous room for hosting. A dedicated custom home office completes the ideal work-from-home setup. Designed for multi-generational living, the home offers four bedrooms each with its own en-suite bath for exceptional privacy and flexibility. The luxurious primary suite impresses with a custom closet with built-ins, dual vanities, and a spa-like shower, while a fully independent second primary suite on the lower level makes an ideal retreat for guests or extended family. Every generation gets space to thrive under one roof. Resort-style living abounds with access to a championship golf course, clubhouse, fitness center, pool, and scenic trails. Perfectly positioned near I-80 for quick access to downtown Reno and Lake Tahoe, this home delivers luxury, lifestyle, and lasting value. Schedule your private showing today.
Property Details
Price:
$1,595,000
MLS #:
260002090
Status:
Active
Beds:
4
Baths:
5
Type:
Single Family
Subtype:
Single Family Residence
Subdivision:
Somersett Village 6C
Listed Date:
Feb 26, 2026
Finished Sq Ft:
4,167
Total Sq Ft:
4,167
Lot Size:
11,413 sqft / 0.26 acres (approx)
Year Built:
2022
See this Listing
Schools
Elementary School:
Westergard
Middle School:
Billinghurst
High School:
McQueen
Interior
Appliances
Dishwasher, Disposal, Double Oven, Dryer, Gas Cooktop, Gas Range, Microwave, Refrigerator, Washer
Bathrooms
4 Full Bathrooms, 2 Half Bathrooms
Cooling
Central Air
Fireplaces Total
1
Flooring
Carpet, Ceramic Tile, Tile, Wood
Heating
Forced Air, Natural Gas
Interior Features
Breakfast Bar, Ceiling Fan(s), High Ceilings, Kitchen Island, Pantry, Primary Downstairs, Smart Thermostat, Walk-In Closet(s)
Laundry Features
Cabinets, Laundry Room, Shelves, Sink, Washer Hookup
Levels
Two
Exterior
Association Amenities
Fitness Center, Gated, Golf Course, Pool, Recreation Room, Sauna, Spa/Hot Tub, Tennis Court(s)
Attached Garage YN
1
Common Walls
No Common Walls
Community Features
Pickleball Court
Construction Materials
Stone Veneer, Stucco
Exterior Features
Balcony, Rain Gutters
Fencing
Back Yard, Partial
Garage Spaces
3
Lot Features
Landscaped, Level, Sloped Down, Sprinklers In Front
Other Structures
None
Parking Features
Additional Parking, Attached, Garage, Garage Door Opener
Parking Spots
3
Parking Total
3
Patio And Porch Features
Covered, Patio
Roof
Pitched, Tile
Security Features
Carbon Monoxide Detector(s), Keyless Entry
Spa Features
None
Stories
2
View
Mountain(s), Peek
Window Features
Double Pane Windows, Low-Emissivity Windows, Vinyl Frames
Financial
HOA Fee
$265
HOA Fee Frequency
Monthly
HOA Includes
Snow Removal
HOA Name
Somersett Owners Association
Taxes
$12,783
Map
Community
- Address9109 Wild Skies Way Reno NV
- SubdivisionSomersett Village 6C
- CityReno
- CountyWashoe
- Zip Code89523
Market Summary
Current real estate data for Single Family in Reno as of Oct 14, 2026
608
Single Family Listed
78
Avg DOM
411
Avg $ / SqFt
$1,171,827
Avg List Price
Property Summary
- Located in the Somersett Village 6C subdivision, 9109 Wild Skies Way Reno NV is a Single Family for sale in Reno, NV, 89523. It is listed for $1,595,000 and features 4 beds, 5 baths, and has approximately 4,167 square feet of living space, and was originally constructed in 2022. The current price per square foot is $383. The average price per square foot for Single Family listings in Reno is $411. The average listing price for Single Family in Reno is $1,171,827.
Similar Listings Nearby
 Courtesy of Dickson Realty – Damonte Ranch. Disclaimer: All data relating to real estate for sale on this page comes from the Broker Reciprocity (BR) of the Northern Nevada Regional MLS. Detailed information about real estate listings held by brokerage firms other than Ascent Property Group include the name of the listing broker. Neither the listing company nor Ascent Property Group shall be responsible for any typographical errors, misinformation, misprints and shall be held totally harmless. The Broker providing this data believes it to be correct, but advises interested parties to confirm any item before relying on it in a purchase decision. Copyright 2026. Northern Nevada Regional MLS. All rights reserved.
 9109 Wild Skies Way
Reno, NV