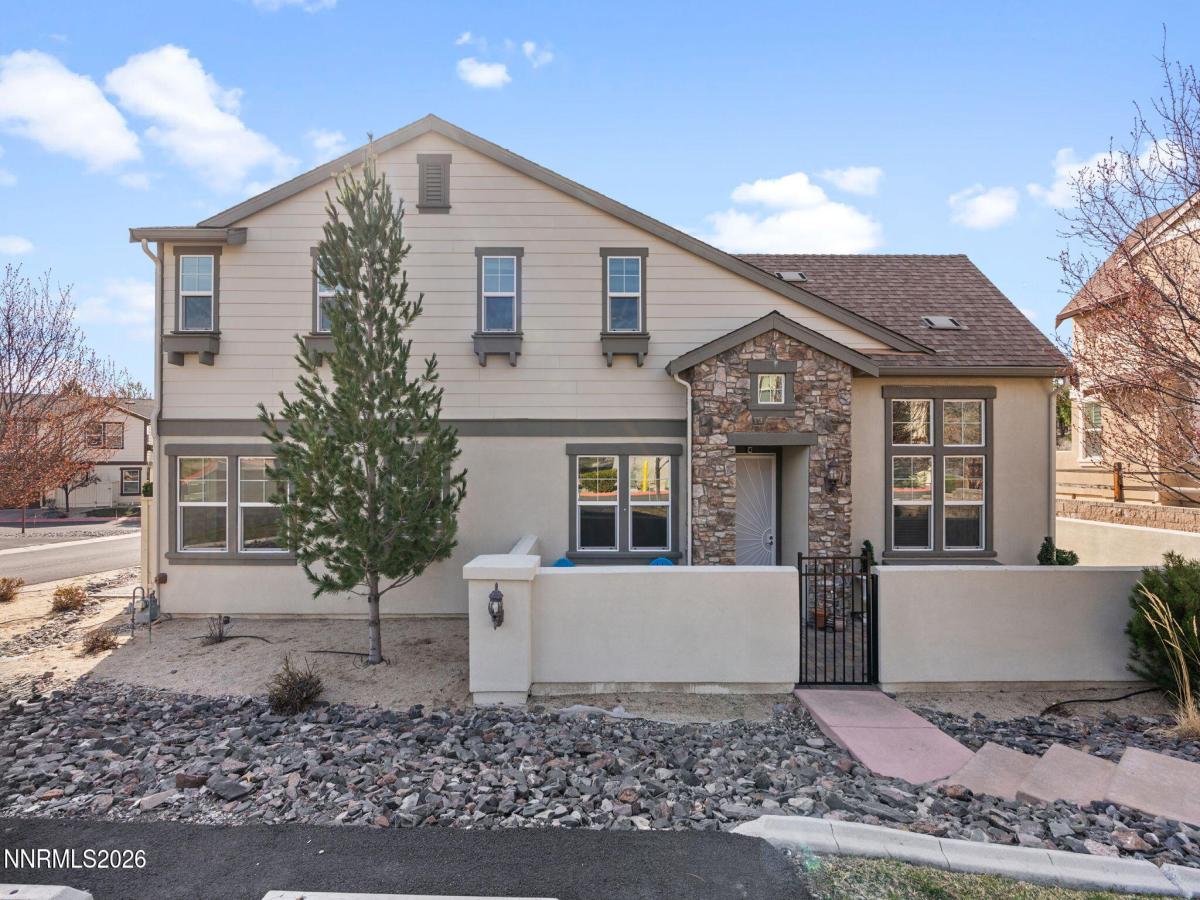


Welcome to The Vue in Somersett, where design, security and convenient living come together seamlessly. This well designed floor plan offers welcoming ambiance with 3 bedrooms, 3 1/2bathrooms, a 2 car garage and is move in ready. The kitchen flows effortlessly into the dining area and living area creating the perfect setting for casual meals and entertaining guests. Located on the main floor is a half bathroom, laundry room, kitchen, family room, dining area, and bonus living area. Plus a large primary suite with a luxurious bathroom with separate shower and bath tub, large walk in closet, and instant access to the courtyard are all on the main level. Upstairs are two additional bedrooms sporting thier own full private bathrooms and a large loft/lving area. Back downstairs solid wood flooring adds warmth to the home’s aesthetic while offering durability and easy maintenance and super thick posh carpet is in all bedrooms.
Outside, the courtyard offers a relaxing retreat designed to maximize enjoyment without the burden of extensive upkeep. Whether hosting friends or enjoying a quiet evening at home, this outdoor space provides the perfect backdrop for the Somersett lifestyle. Residents enjoy access to Somersett’s premier resort-style amenities, including a championshipgolf course, par-3 course, swimming pools, tennis and pickleball courts, fitness facilities, miles of walking and biking trails, parks, and multiple dining venues. Whether seeking an active lifestyle or a peaceful retreat, this move-in-ready home offers an unparalleled opportunity to enjoy luxury living in one of Reno’s most sought-after communities.
Outside, the courtyard offers a relaxing retreat designed to maximize enjoyment without the burden of extensive upkeep. Whether hosting friends or enjoying a quiet evening at home, this outdoor space provides the perfect backdrop for the Somersett lifestyle. Residents enjoy access to Somersett’s premier resort-style amenities, including a championshipgolf course, par-3 course, swimming pools, tennis and pickleball courts, fitness facilities, miles of walking and biking trails, parks, and multiple dining venues. Whether seeking an active lifestyle or a peaceful retreat, this move-in-ready home offers an unparalleled opportunity to enjoy luxury living in one of Reno’s most sought-after communities.
Property Details
Price:
$625,000
MLS #:
260013819
Status:
Active
Beds:
3
Baths:
3.5
Type:
Single Family
Subtype:
Single Family Residence
Subdivision:
Somersett Village 5B
Listed Date:
Nov 3, 2026
Finished Sq Ft:
2,441
Total Sq Ft:
2,441
Lot Size:
4,792 sqft / 0.11 acres (approx)
Year Built:
2008
See this Listing
Schools
Elementary School:
Westergard
Middle School:
Billinghurst
High School:
McQueen
Interior
Appliances
Dishwasher, Disposal, Dryer, Gas Range, Microwave, Oven, Self Cleaning Oven, Smart Appliance(s), Washer
Bathrooms
3 Full Bathrooms, 1 Half Bathroom
Cooling
Central Air
Flooring
Carpet, Ceramic Tile, Wood
Heating
Forced Air, Natural Gas
Interior Features
Breakfast Bar, Cathedral Ceiling(s), Ceiling Fan(s), Entrance Foyer, High Ceilings, Loft, Primary Downstairs, Vaulted Ceiling(s), Walk-In Closet(s)
Laundry Features
Cabinets, Laundry Room, Shelves, Sink, Washer Hookup
Levels
Two
Exterior
Association Amenities
Clubhouse, Fitness Center, Gated, Golf Course, Landscaping, Life Guard, Management, Parking, Pool, Recreation Room, Security, Spa/Hot Tub
Attached Garage YN
1
Common Walls
1 Common Wall, End Unit
Community Features
Pickleball Court
Construction Materials
Stucco
Exterior Features
Rain Gutters
Fencing
Full
Garage Spaces
2
Lot Features
Common Area, Greenbelt, Landscaped, Level
Other Structures
None
Parking Features
Permit Required, Additional Parking, Attached, Garage, Garage Door Opener
Parking Spots
2
Parking Total
2
Patio And Porch Features
Wrap Around, Covered, Other, Patio
Roof
Composition, Shingle
Security Features
Carbon Monoxide Detector(s), Security System, Smoke Detector(s)
Spa Features
None
Stories
2
View
Mountain(s), Park/Greenbelt, Trees/Woods
Window Features
Blinds, Double Pane Windows, Storm Window(s), Window Coverings
Financial
HOA Fee
$206
HOA Fee 2
$115
HOA Fee 2 Frequency
Monthly
HOA Fee Frequency
Monthly
HOA Includes
Snow Removal
HOA Name
Somersett
HOA Name 2
The VUE at Somersett Homeowners Association
Taxes
$3,397
Map
Community
- Address2137 Tara Ridge Trail Reno NV
- SubdivisionSomersett Village 5B
- CityReno
- CountyWashoe
- Zip Code89523
Market Summary
Current real estate data for Single Family in Reno as of Nov 13, 2026
590
Single Family Listed
80
Avg DOM
406
Avg $ / SqFt
$1,141,288
Avg List Price
Property Summary
- Located in the Somersett Village 5B subdivision, 2137 Tara Ridge Trail Reno NV is a Single Family for sale in Reno, NV, 89523. It is listed for $625,000 and features 3 beds, 4 baths, and has approximately 2,441 square feet of living space, and was originally constructed in 2008. The current price per square foot is $256. The average price per square foot for Single Family listings in Reno is $406. The average listing price for Single Family in Reno is $1,141,288.
Similar Listings Nearby
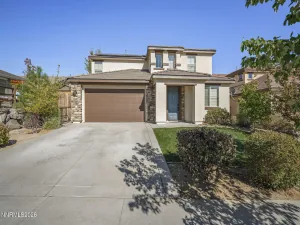
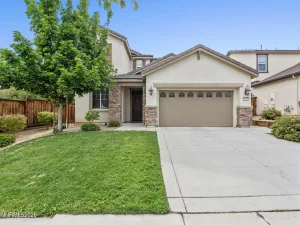
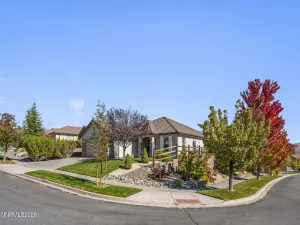
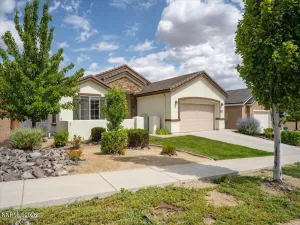
 Courtesy of RE/MAX Professionals-Sparks. Disclaimer: All data relating to real estate for sale on this page comes from the Broker Reciprocity (BR) of the Northern Nevada Regional MLS. Detailed information about real estate listings held by brokerage firms other than Ascent Property Group include the name of the listing broker. Neither the listing company nor Ascent Property Group shall be responsible for any typographical errors, misinformation, misprints and shall be held totally harmless. The Broker providing this data believes it to be correct, but advises interested parties to confirm any item before relying on it in a purchase decision. Copyright 2026. Northern Nevada Regional MLS. All rights reserved.
2137 Tara Ridge Trail
Reno, NV