
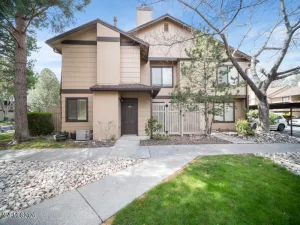
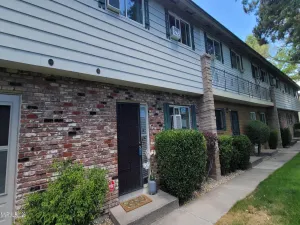
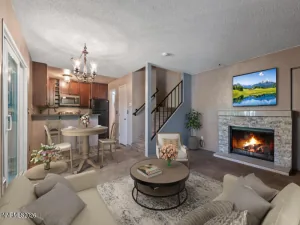
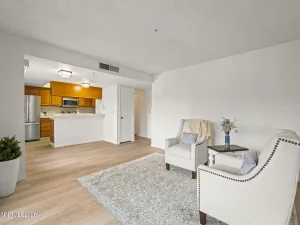
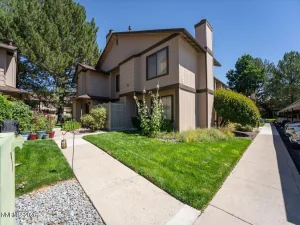
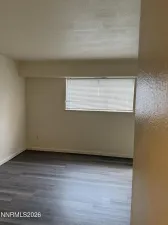
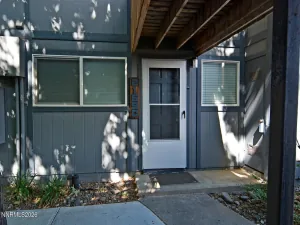
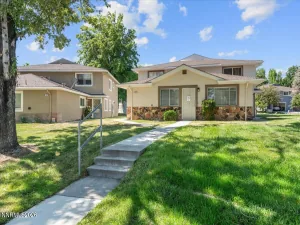
Welcome home to this charming townhouse nestled in a peaceful, park-like community where mature trees, lush green lawns, and beautifully maintained courtyards create a tranquil setting you’ll love coming home to. Inside, you’ll find durable laminate flooring throughout, offering both style and easy maintenance. The functional floor plan features two spacious bedrooms and a full bathroom upstairs, while a convenient half bath and laundry area with washer and dryer are located downstairs. Step outside to your own private courtyard, where mature grapevines drape over the covered patio, creating the perfect shaded retreat for morning coffee, outdoor dining, or relaxing after a long day. The fully fenced backyard provides privacy and direct access to the two-car 1/2 covered carport located just behind the home. One of the home’s most charming features is its front-facing view of the beautifully landscaped courtyard. Imagine washing dishes while looking out at lush green grass and towering shade trees—bringing the beauty of the outdoors right into your everyday routine. Whether you’re a first-time homebuyer, downsizing, or looking for a low-maintenance investment, this home offers comfort, convenience, and a peaceful lifestyle in an inviting community.
Property Details
Price:
$299,000
MLS #:
260009569
Status:
Active
Beds:
2
Baths:
1.5
Type:
Condo
Subtype:
Condominium
Subdivision:
Smithridge Park Townhouses 3 Unit 5
Listed Date:
Jul 24, 2026
Finished Sq Ft:
1,220
Total Sq Ft:
1,220
Lot Size:
4,356 sqft / 0.10 acres (approx)
Year Built:
1970
See this Listing
Schools
Elementary School:
Smithridge
Middle School:
Vaughn
High School:
Damonte
Interior
Appliances
Dishwasher, Disposal, Dryer, Electric Cooktop, Electric Oven, Oven, Refrigerator, Washer
Bathrooms
1 Full Bathroom, 1 Half Bathroom
Cooling
Wall/Window Unit(s)
Flooring
Luxury Vinyl
Heating
Electric
Interior Features
Ceiling Fan(s)
Laundry Features
Laundry Closet, Shelves, Washer Hookup
Levels
Two
Exterior
Association Amenities
None
Common Walls
1 Common Wall
Construction Materials
Brick
Fencing
Back Yard, Full
Lot Features
Common Area, Level
Other Structures
Shed(s)
Parking Features
Carport, Detached
Parking Spots
2
Parking Total
2
Patio And Porch Features
Porch, Covered, Patio
Roof
Composition, Pitched, Shingle
Security Features
Smoke Detector(s)
Spa Features
None
Stories
2
View
Mountain(s), Trees/Woods
Window Features
Aluminum Frames, Single Pane Windows
Financial
HOA Fee
$330
HOA Fee Frequency
Monthly
HOA Includes
Maintenance Grounds, Maintenance Structure
HOA Name
Townhouse Greens Association
Taxes
$701
Map
Community
- Address446 Smithridge Drive Reno NV
- SubdivisionSmithridge Park Townhouses 3 Unit 5
- CityReno
- CountyWashoe
- Zip Code89502
Market Summary
Property Summary
- Located in the Smithridge Park Townhouses 3 Unit 5 subdivision, 446 Smithridge Drive Reno NV is a Condo for sale in Reno, NV, 89502. It is listed for $299,000 and features 2 beds, 2 baths, and has approximately 1,220 square feet of living space, and was originally constructed in 1970. The current price per square foot is $245. The average price per square foot for Condo listings in Reno is $313. The average listing price for Condo in Reno is $331,900.
Similar Listings Nearby
 Courtesy of RE/MAX Professionals-Carson. Disclaimer: All data relating to real estate for sale on this page comes from the Broker Reciprocity (BR) of the Northern Nevada Regional MLS. Detailed information about real estate listings held by brokerage firms other than Ascent Property Group include the name of the listing broker. Neither the listing company nor Ascent Property Group shall be responsible for any typographical errors, misinformation, misprints and shall be held totally harmless. The Broker providing this data believes it to be correct, but advises interested parties to confirm any item before relying on it in a purchase decision. Copyright 2026. Northern Nevada Regional MLS. All rights reserved.
 446 Smithridge Drive
Reno, NV