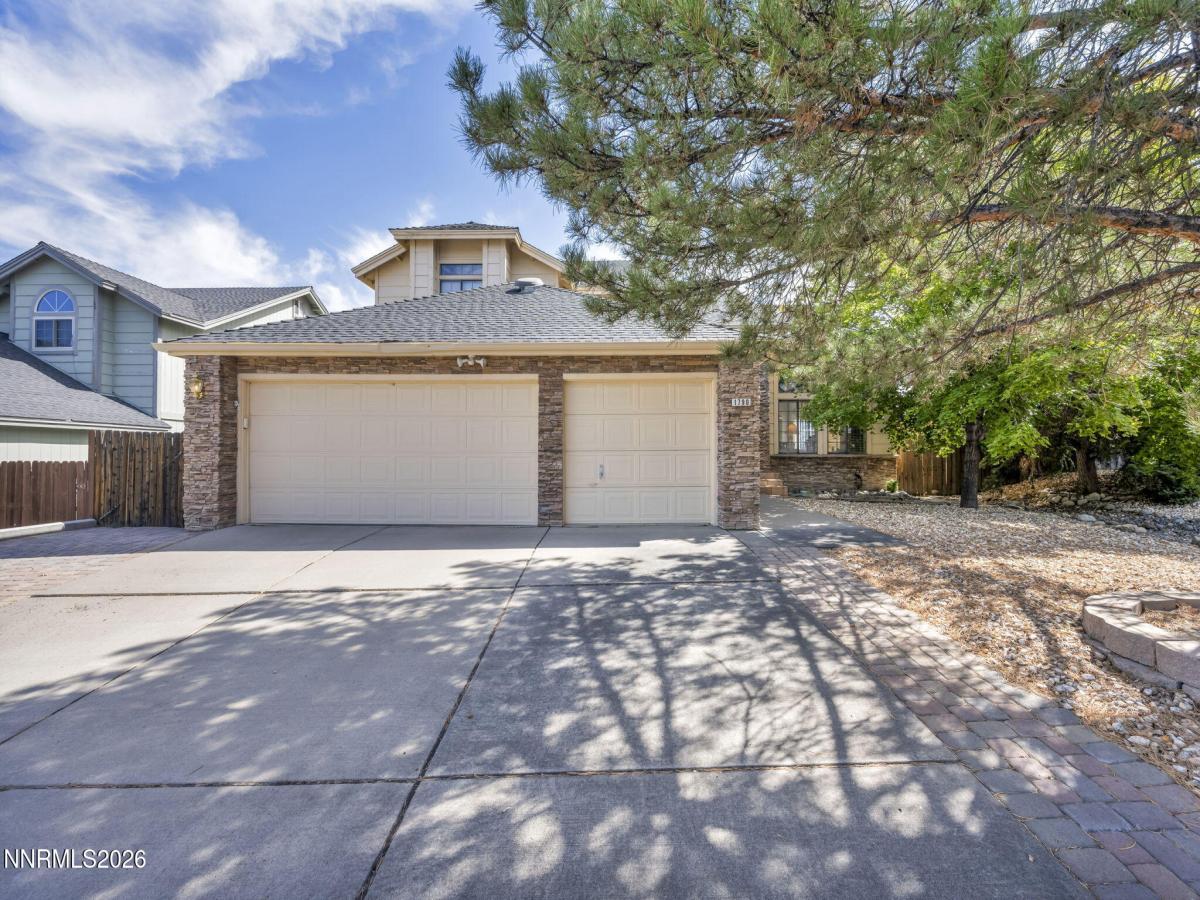
Perched above Northwest Reno with sweeping, unobstructed city views, this four-bedroom, three-bath home delivers space, versatility, and a setting that is anything but ordinary. Vaulted ceilings create an airy sense of arrival throughout the formal living and dining rooms, while the inviting kitchen features a breakfast bar, pantry, and gas range perfect for everything from casual mornings to lively gatherings. The generous primary retreat offers two walk-in closets and a spa-inspired bath with a garden soaking tub, separate shower, and dual vanities. A dedicated laundry room and clever under-stair storage add everyday convenience while helping preserve valuable space in the three-car garage. Designed for memorable evenings, the expansive back deck features a built-in BBQ and refrigerator, all framed by panoramic views across Reno. From glowing sunsets to fireworks over the city, this is a backdrop you will never tire of. A quality-built workshop with concrete flooring and electricity provides exceptional space for hobbies, projects, or additional storage. The spacious yard is ready for a fresh vision, it could become a stunning garden, outdoor entertaining space, or private retreat. Ideally located near shopping, schools, dining, and entertainment, with convenient access to I-80, this distinctive Northwest Reno property offers endless possibilities inside and out.
Property Details
Price:
$695,000
MLS #:
260011960
Status:
Active
Beds:
4
Baths:
3
Type:
Single Family
Subtype:
Single Family Residence
Subdivision:
Sierra Highlands 7
Listed Date:
Sep 16, 2026
Finished Sq Ft:
2,557
Total Sq Ft:
2,557
Lot Size:
14,375 sqft / 0.33 acres (approx)
Year Built:
1989
See this Listing
Schools
Elementary School:
Winnemucca, Sarah
Middle School:
Billinghurst
High School:
McQueen
Interior
Appliances
Dishwasher, Disposal, Gas Range, Refrigerator, Washer
Bathrooms
3 Full Bathrooms
Cooling
Central Air
Fireplaces Total
1
Flooring
Carpet, Tile
Heating
Fireplace(s), Forced Air, Natural Gas
Interior Features
Breakfast Bar, Ceiling Fan(s), Entrance Foyer, High Ceilings, Kitchen Island, Loft, Pantry, Vaulted Ceiling(s), Walk-In Closet(s)
Laundry Features
Laundry Room, Shelves, Washer Hookup
Levels
Two
Exterior
Attached Garage YN
1
Common Walls
No Common Walls
Exterior Features
Built-in Barbecue, Dog Run, Rain Gutters
Fencing
Back Yard
Garage Spaces
3
Lot Features
Gentle Sloping, Level
Other Structures
Shed(s)
Parking Features
Attached, Garage, Garage Door Opener
Parking Spots
6
Parking Total
6
Patio And Porch Features
Uncovered, Deck
Roof
Composition, Pitched, Shingle
Security Features
Smoke Detector(s)
Spa Features
None
Stories
2
View
City, Mountain(s), Peek, Valley
Window Features
Double Pane Windows, Metal Frames
Financial
Taxes
$3,547
Map
Community
- Address1790 Quail Run Road Reno NV
- SubdivisionSierra Highlands 7
- CityReno
- CountyWashoe
- Zip Code89523
Market Summary
Current real estate data for Single Family in Reno as of Sep 25, 2026
615
Single Family Listed
73
Avg DOM
414
Avg $ / SqFt
$1,166,937
Avg List Price
Property Summary
- Located in the Sierra Highlands 7 subdivision, 1790 Quail Run Road Reno NV is a Single Family for sale in Reno, NV, 89523. It is listed for $695,000 and features 4 beds, 3 baths, and has approximately 2,557 square feet of living space, and was originally constructed in 1989. The current price per square foot is $272. The average price per square foot for Single Family listings in Reno is $414. The average listing price for Single Family in Reno is $1,166,937.
Similar Listings Nearby
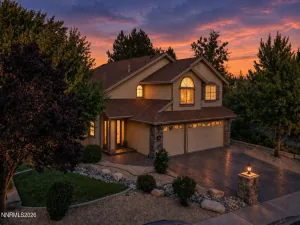
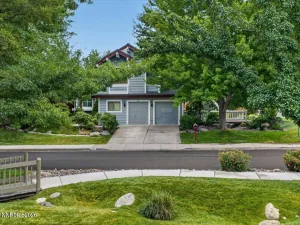
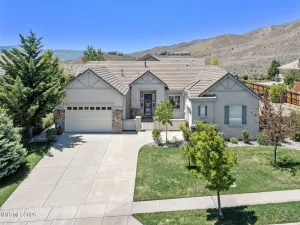
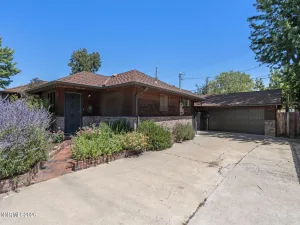

 Courtesy of Dickson Realty – Caughlin. Disclaimer: All data relating to real estate for sale on this page comes from the Broker Reciprocity (BR) of the Northern Nevada Regional MLS. Detailed information about real estate listings held by brokerage firms other than Ascent Property Group include the name of the listing broker. Neither the listing company nor Ascent Property Group shall be responsible for any typographical errors, misinformation, misprints and shall be held totally harmless. The Broker providing this data believes it to be correct, but advises interested parties to confirm any item before relying on it in a purchase decision. Copyright 2026. Northern Nevada Regional MLS. All rights reserved.
 1790 Quail Run Road
Reno, NV