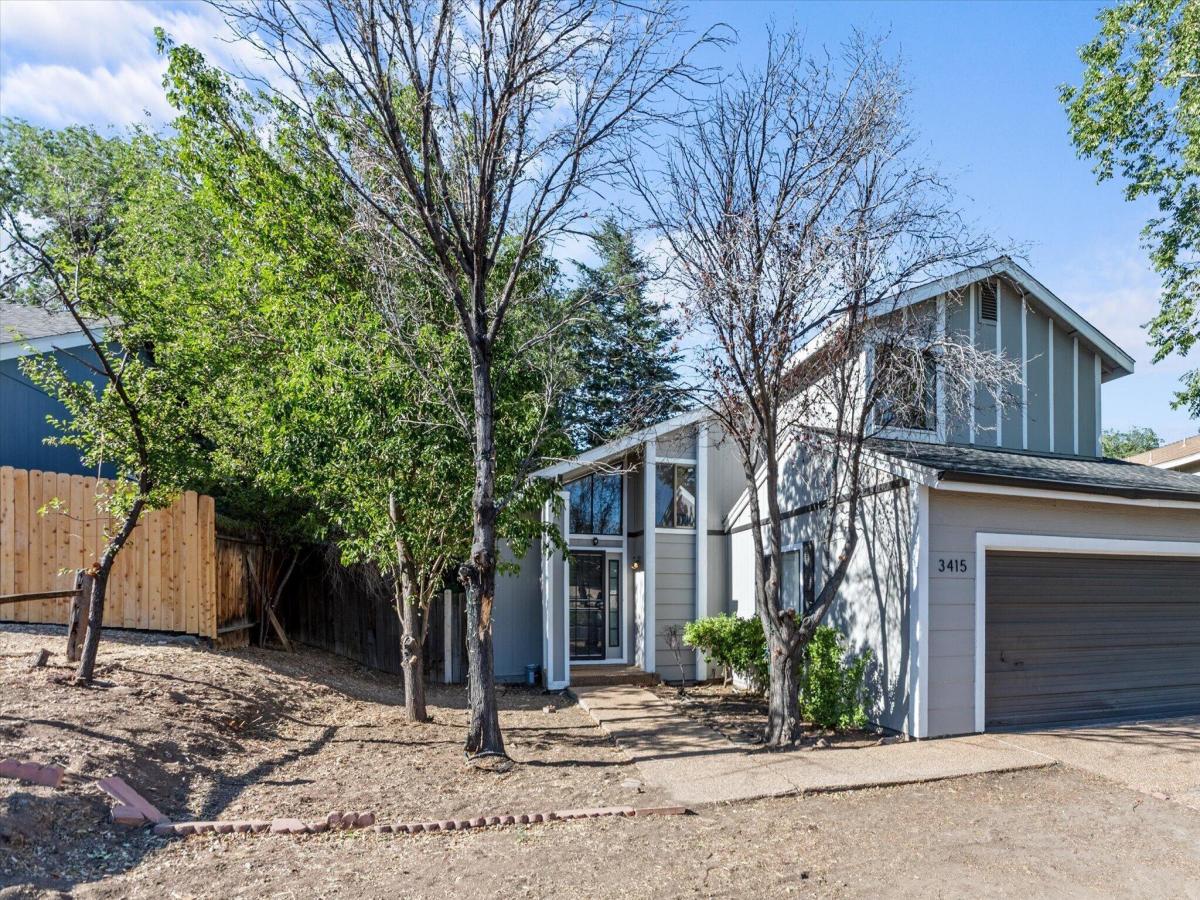
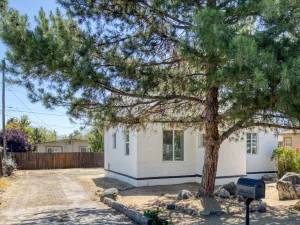
Set on nearly a quarter acre, this 1,828-square-foot home offers 3 bedrooms and 2.5 bathrooms in a layout designed to fit the way you actually live. The semi-open floorplan gives you the flexibility to entertain guests in style or unwind in your own quiet retreat — maybe both in the same evening. Step inside to find new carpet, fresh interior paint throughout and new smart appliances, giving the home a clean, move-in-ready feel from day one. Outside, the expansive lot is a blank canvas — plenty of room to design the backyard you’ve always dreamed of, whether that’s a garden, a play space, or the ultimate outdoor entertaining area. Location is everything, and this one delivers: with easy access to Hwy 395 and McCarran Blvd, you’re just minutes from anywhere in Reno you need to be. Don’t miss your chance to make 3415 Scottsdale Rd your next home.
Property Details
Price:
$495,000
MLS #:
260010662
Status:
Active
Beds:
3
Baths:
2.5
Type:
Single Family
Subtype:
Single Family Residence
Subdivision:
Scenic Terrace
Listed Date:
Aug 18, 2026
Finished Sq Ft:
1,828
Total Sq Ft:
1,828
Lot Size:
9,888 sqft / 0.23 acres (approx)
Year Built:
1984
See this Listing
Schools
Elementary School:
Mathews
Middle School:
Traner
High School:
Hug
Interior
Appliances
Dishwasher, Disposal, Dryer, ENERGY STAR Qualified Appliances, Gas Cooktop, Microwave, Oven, Refrigerator, Smart Appliance(s), Washer, None
Bathrooms
2 Full Bathrooms, 1 Half Bathroom
Cooling
Central Air
Fireplaces Total
1
Flooring
Carpet, Ceramic Tile, Laminate
Heating
Fireplace(s), Forced Air, Natural Gas
Interior Features
Breakfast Bar, Ceiling Fan(s), High Ceilings, Smart Thermostat, Vaulted Ceiling(s)
Laundry Features
In Hall, Shelves, Washer Hookup
Levels
Two
Exterior
Attached Garage YN
1
Common Walls
No Common Walls
Exterior Features
None
Fencing
Back Yard
Garage Spaces
2
Lot Features
Landscaped
Other Structures
Shed(s), None
Parking Features
Attached, Garage, Garage Door Opener
Parking Spots
2
Parking Total
2
Patio And Porch Features
Uncovered, Covered, Patio, Deck
Roof
Composition, Shingle
Security Features
Smoke Detector(s)
Spa Features
None
Stories
2
View
Mountain(s)
Window Features
Blinds, Double Pane Windows, Metal Frames, Vinyl Frames
Financial
Taxes
$1,903
Map
Community
- Address3415 Scottsdale Road Reno NV
- SubdivisionScenic Terrace
- CityReno
- CountyWashoe
- Zip Code89512
Market Summary
Current real estate data for Single Family in Reno as of Aug 24, 2026
613
Single Family Listed
73
Avg DOM
418
Avg $ / SqFt
$1,211,133
Avg List Price
Property Summary
- Located in the Scenic Terrace subdivision, 3415 Scottsdale Road Reno NV is a Single Family for sale in Reno, NV, 89512. It is listed for $495,000 and features 3 beds, 3 baths, and has approximately 1,828 square feet of living space, and was originally constructed in 1984. The current price per square foot is $271. The average price per square foot for Single Family listings in Reno is $418. The average listing price for Single Family in Reno is $1,211,133.
Similar Listings Nearby

 Courtesy of Haute Properties NV. Disclaimer: All data relating to real estate for sale on this page comes from the Broker Reciprocity (BR) of the Northern Nevada Regional MLS. Detailed information about real estate listings held by brokerage firms other than Ascent Property Group include the name of the listing broker. Neither the listing company nor Ascent Property Group shall be responsible for any typographical errors, misinformation, misprints and shall be held totally harmless. The Broker providing this data believes it to be correct, but advises interested parties to confirm any item before relying on it in a purchase decision. Copyright 2026. Northern Nevada Regional MLS. All rights reserved.
 3415 Scottsdale Road
Reno, NV