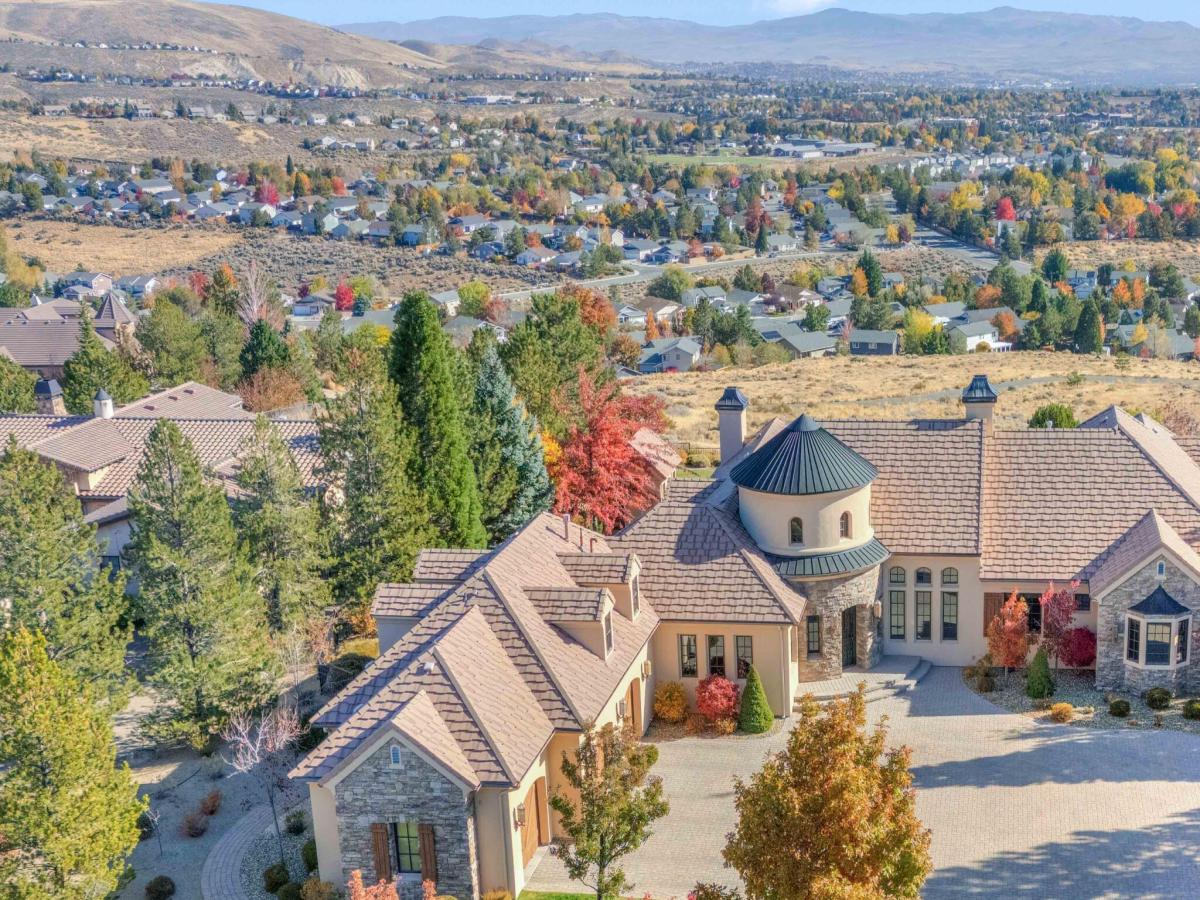


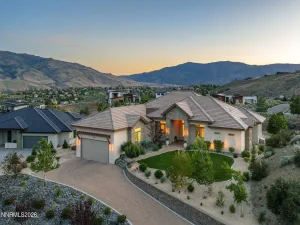
Positioned on a private cul-de-sac in the gated Whisper Rock enclave of Somersett, this custom Street of Dreams residence spans over 4,800 square feet on nearly an acre with unobstructed city views. Designed for single-level convenience, 90 percent of the living space is located on the main floor, encompassing 5 bedrooms, 4 full baths, and 2 half baths. One of the premiere lots in Somersett with unsurpassed privacy, views and weather protection. Outdoor living is spectacular with large paver patio pool deck and beautiful infiniti pool with city views, this is a very special property!!
The interior centers on a chef’s kitchen outfitted with slab granite counters, maple and warm alder cabinetry, a 48″ Sub-Zero refrigerator, two dishwashers, double ovens, and a commercial Dacor 6-burner gas range with dual warming drawers. Just off the kitchen, the great room features a gas fireplace, casual dining space, and direct backyard access. For formal entertaining, the dining room connects to a butler’s pantry with a Sub-Zero wine chiller and a temperature- and humidity-controlled wine room with a 1,700-bottle capacity. The formal living room is finished with wood-trimmed coffered ceilings and double French doors opening to the patio.
The primary suite offers a private sitting room with pool access, a large walk-in closet with custom built-ins, and a bath equipped with a walk-in steam shower, spa tub, alder cabinetry, and honed slab granite counters.
Professionally landscaped by Artistic Gardens, the backyard is built for outdoor living. Features include an infinity-edge pool, a separate built-in hot tub, an outdoor kitchen, an all-paver patio, and a dedicated pool house with a half bath. Ownership includes access to Somersett’s amenities, including the par-3 golf course, fitness center, 27 miles of walking trails and 4 restaurants.
The interior centers on a chef’s kitchen outfitted with slab granite counters, maple and warm alder cabinetry, a 48″ Sub-Zero refrigerator, two dishwashers, double ovens, and a commercial Dacor 6-burner gas range with dual warming drawers. Just off the kitchen, the great room features a gas fireplace, casual dining space, and direct backyard access. For formal entertaining, the dining room connects to a butler’s pantry with a Sub-Zero wine chiller and a temperature- and humidity-controlled wine room with a 1,700-bottle capacity. The formal living room is finished with wood-trimmed coffered ceilings and double French doors opening to the patio.
The primary suite offers a private sitting room with pool access, a large walk-in closet with custom built-ins, and a bath equipped with a walk-in steam shower, spa tub, alder cabinetry, and honed slab granite counters.
Professionally landscaped by Artistic Gardens, the backyard is built for outdoor living. Features include an infinity-edge pool, a separate built-in hot tub, an outdoor kitchen, an all-paver patio, and a dedicated pool house with a half bath. Ownership includes access to Somersett’s amenities, including the par-3 golf course, fitness center, 27 miles of walking trails and 4 restaurants.
Property Details
Price:
$2,800,000
MLS #:
260014201
Status:
Active
Beds:
5
Baths:
5
Type:
Single Family
Subtype:
Single Family Residence
Subdivision:
Ridgeway @ Somersett
Listed Date:
Nov 13, 2026
Finished Sq Ft:
4,813
Total Sq Ft:
4,813
Lot Size:
39,983 sqft / 0.92 acres (approx)
Year Built:
2004
See this Listing
Schools
Elementary School:
Westergard
Middle School:
Billinghurst
High School:
McQueen
Interior
Appliances
Dishwasher, Disposal, Double Oven, Dryer, Electric Oven, Gas Cooktop, Microwave, Refrigerator, Trash Compactor, Washer
Bathrooms
4 Full Bathrooms, 2 Half Bathrooms
Cooling
Central Air
Fireplaces Total
2
Flooring
Carpet, Slate, Stone, Travertine, Wood
Heating
Forced Air, Natural Gas
Interior Features
Breakfast Bar, Ceiling Fan(s), Central Vacuum, Entrance Foyer, High Ceilings, Kitchen Island, Loft, Pantry, Primary Downstairs, Vaulted Ceiling(s), Walk-In Closet(s)
Laundry Features
Cabinets, Laundry Room, Sink
Levels
Two
Exterior
Association Amenities
Clubhouse, Fitness Center, Gated, Golf Course, Pool, Spa/Hot Tub, Tennis Court(s)
Attached Garage YN
1
Common Walls
No Common Walls
Community Features
Pickleball Court
Construction Materials
Stone, Stucco
Exterior Features
Built-in Barbecue, Dog Run, Fire Pit, Outdoor Kitchen
Fencing
Back Yard, Partial
Garage Spaces
3
Lot Features
Cul-De-Sac, Landscaped, Level, Sloped Up, Sprinklers In Front, Sprinklers In Rear
Other Structures
Outbuilding
Parking Features
Attached, Garage, Garage Door Opener
Parking Spots
3
Parking Total
3
Patio And Porch Features
Uncovered, Terrace, Patio
Roof
Pitched, Tile
Security Features
Security Fence, Security System Owned, Smoke Detector(s)
Spa Features
Above Ground
Stories
2
View
City, Mountain(s), Trees/Woods, Valley
Window Features
Blinds, Double Pane Windows, Drapes, Wood Frames
Financial
HOA Fee
$265
HOA Fee Frequency
Monthly
HOA Includes
Snow Removal
HOA Name
Somersett HOA
Taxes
$16,315
Map
Community
- Address7530 Briargate Court Reno NV
- SubdivisionRidgeway @ Somersett
- CityReno
- CountyWashoe
- Zip Code89523
Market Summary
Current real estate data for Single Family in Reno as of Nov 22, 2026
580
Single Family Listed
80
Avg DOM
406
Avg $ / SqFt
$1,136,247
Avg List Price
Property Summary
- Located in the Ridgeway @ Somersett subdivision, 7530 Briargate Court Reno NV is a Single Family for sale in Reno, NV, 89523. It is listed for $2,800,000 and features 5 beds, 5 baths, and has approximately 4,813 square feet of living space, and was originally constructed in 2004. The current price per square foot is $582. The average price per square foot for Single Family listings in Reno is $406. The average listing price for Single Family in Reno is $1,136,247.
Similar Listings Nearby
 Courtesy of Dickson Realty – Caughlin. Disclaimer: All data relating to real estate for sale on this page comes from the Broker Reciprocity (BR) of the Northern Nevada Regional MLS. Detailed information about real estate listings held by brokerage firms other than Ascent Property Group include the name of the listing broker. Neither the listing company nor Ascent Property Group shall be responsible for any typographical errors, misinformation, misprints and shall be held totally harmless. The Broker providing this data believes it to be correct, but advises interested parties to confirm any item before relying on it in a purchase decision. Copyright 2026. Northern Nevada Regional MLS. All rights reserved.
7530 Briargate Court
Reno, NV