
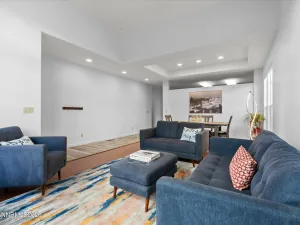
Exceptional Northwest Reno location with panoramic city views! This beautifully updated 3-bedroom, 2-bath home is situated across from Rancho San Rafael Regional Park, offering direct access to one of Reno’s premier outdoor destinations. Enjoy miles of walking trails, the popular off-leash dog park, seasonal events, and quick access to the Peavine Mountain trail system. This location a local favorite for hiking, mountain biking, and trail running. Inside, the home boasts fresh paint throughout, upgraded bathrooms and fixtures, and brand-new appliances. New roof as of spring 2026, with an expansive, newly constructed deck. The perfect place to; relax, enjoy the sunrise, entertain and see the sparkling city lights. While having a front-row view of the world-famous Great Reno Balloon Races, each September. This location is ideal for those seeking both convenience and adventure. Just minutes from the University of Nevada, Reno (approximately a 5-minute drive), about 15 minutes to Reno-Tahoe International Airport, and less than an hour to Lake Tahoe, with world-class skiing, mountain biking, and everything adventure!
Property Details
Price:
$569,999
MLS #:
260009706
Status:
Active
Beds:
3
Baths:
2
Type:
Single Family
Subtype:
Single Family Residence
Subdivision:
Reno Highland 2 Unit 1
Listed Date:
Jul 29, 2026
Finished Sq Ft:
1,210
Total Sq Ft:
1,210
Lot Size:
6,914 sqft / 0.16 acres (approx)
Year Built:
1956
See this Listing
Schools
Elementary School:
Peavine
Middle School:
Clayton
High School:
Reno
Interior
Appliances
Dishwasher, Disposal, Gas Range
Bathrooms
2 Full Bathrooms
Fireplaces Total
1
Flooring
Ceramic Tile, Wood
Heating
Forced Air, Natural Gas
Interior Features
Ceiling Fan(s), Primary Downstairs
Laundry Features
Laundry Room, Washer Hookup
Exterior
Common Walls
No Common Walls
Construction Materials
Asbestos
Exterior Features
None
Fencing
Back Yard
Garage Spaces
2
Lot Features
Corner Lot, Landscaped
Other Structures
None
Parking Features
Detached, Garage
Parking Spots
2
Parking Total
2
Patio And Porch Features
Uncovered, Porch, Deck
Roof
Pitched, Shingle
Security Features
Smoke Detector(s)
Spa Features
None
Stories
1
View
City, Mountain(s), Park/Greenbelt, Trees/Woods, Valley
Window Features
Vinyl Frames
Financial
Taxes
$2,082
Map
Community
- Address2001 Coleman Drive Reno NV
- SubdivisionReno Highland 2 Unit 1
- CityReno
- CountyWashoe
- Zip Code89503
Market Summary
Current real estate data for Single Family in Reno as of Aug 13, 2026
600
Single Family Listed
70
Avg DOM
419
Avg $ / SqFt
$1,207,500
Avg List Price
Property Summary
- Located in the Reno Highland 2 Unit 1 subdivision, 2001 Coleman Drive Reno NV is a Single Family for sale in Reno, NV, 89503. It is listed for $569,999 and features 3 beds, 2 baths, and has approximately 1,210 square feet of living space, and was originally constructed in 1956. The current price per square foot is $471. The average price per square foot for Single Family listings in Reno is $419. The average listing price for Single Family in Reno is $1,207,500.
Similar Listings Nearby
 Courtesy of Harcourts Vanguard. Disclaimer: All data relating to real estate for sale on this page comes from the Broker Reciprocity (BR) of the Northern Nevada Regional MLS. Detailed information about real estate listings held by brokerage firms other than Ascent Property Group include the name of the listing broker. Neither the listing company nor Ascent Property Group shall be responsible for any typographical errors, misinformation, misprints and shall be held totally harmless. The Broker providing this data believes it to be correct, but advises interested parties to confirm any item before relying on it in a purchase decision. Copyright 2026. Northern Nevada Regional MLS. All rights reserved.
 2001 Coleman Drive
Reno, NV