
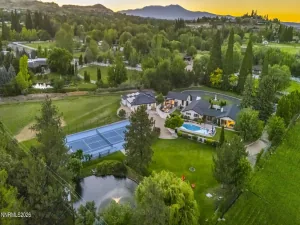
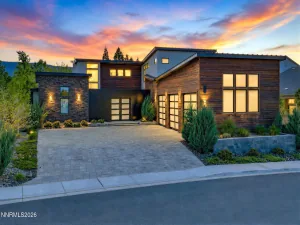
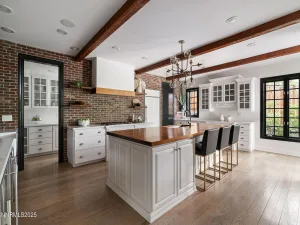
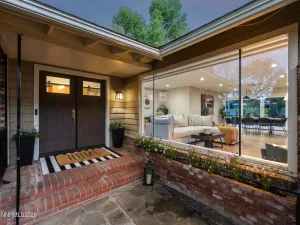
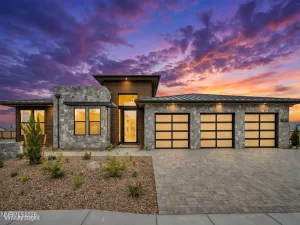
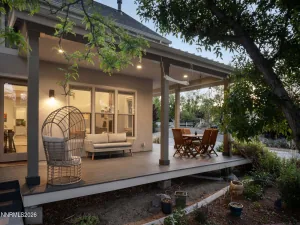
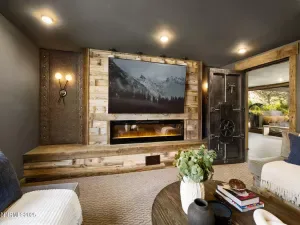
Experience the luxury of resort-style living on the most coveted cul-de-sac in the exclusive, gated community of Rancharrah. Your own private resort behind the gates is even better now with thoughtful upgrades throughout. This exceptional five-bedroom home offers soaring 20-foot ceilings, European French oak floors, and beautifully integrated indoor and outdoor living complete with a saltwater pool and outdoor amenities that rival the finest private clubs. From the moment of purchase the owners embarked on a thoughtful and comprehensive transformation both indoors and out with an emphasis on technology, wellness, comfort and ease of living creating the stunning turnkey residence offered today. At the heart of the home, a chef’s kitchen appointed with Wolf appliances and striking Taj Mahal quartzite anchors the main living spaces. Four ensuite bedrooms, multiple flex spaces, extensive smart home and wellness infrastructure provide exceptional versatility for everyday living, entertaining, and working from home. Expansive 16-foot stackable sliding doors seamlessly connect the indoors and out, opening to dramatically expanded outdoor living spaces. A complete landscape transformation provides exceptional privacy, year-round color, and inviting spaces for dining, entertaining, and relaxing. Solar, and a three-car garage with abundant storage systems further enhance this remarkable property. Just steps from The Club at Rancharrah and minutes from walking trails, parks, shopping, museums, Lake Tahoe, Mt. Rose, Midtown Reno, and the airport, this is a rare opportunity not to be missed!
Property Details
Price:
$2,750,000
MLS #:
260009297
Status:
Active
Beds:
5
Baths:
5.5
Type:
Single Family
Subtype:
Single Family Residence
Subdivision:
Rancharrah Villages 1,2,& 3
Listed Date:
Jul 21, 2026
Finished Sq Ft:
4,194
Total Sq Ft:
4,194
Lot Size:
10,934 sqft / 0.25 acres (approx)
Year Built:
2021
See this Listing
Schools
Elementary School:
Huffaker
Middle School:
Swope
High School:
Reno
Interior
Appliances
Dishwasher, Disposal, Double Oven, Dryer, ENERGY STAR Qualified Appliances, Gas Cooktop, Microwave, Refrigerator, Washer, Water Softener Owned
Bathrooms
5 Full Bathrooms, 1 Half Bathroom
Cooling
Central Air
Fireplaces Total
1
Flooring
Porcelain, Wood
Heating
ENERGY STAR Qualified Equipment, Fireplace(s), Forced Air, Natural Gas
Interior Features
Breakfast Bar, Cathedral Ceiling(s), Ceiling Fan(s), Entrance Foyer, High Ceilings, Kitchen Island, Loft, Pantry, Smart Thermostat, Vaulted Ceiling(s), Walk-In Closet(s)
Laundry Features
Cabinets, Laundry Room, Shelves, Sink, Washer Hookup
Levels
Two
Exterior
Association Amenities
Clubhouse, Elevator(s), Fitness Center, Gated, Landscaping, Life Guard, Management, Parking, Pool, Recreation Room, Sauna, Security, Spa/Hot Tub
Attached Garage YN
1
Common Walls
No Common Walls
Community Features
Pickleball Court
Construction Materials
Fiber Cement, Stucco
Exterior Features
Balcony, Dog Run, Fire Pit, Rain Gutters
Fencing
Back Yard
Garage Spaces
3
Lot Features
Common Area, Cul-De-Sac, Landscaped, Level, Sprinklers In Front, Sprinklers In Rear
Other Structures
Gazebo, Shed(s), Storage
Parking Features
Attached, Electric Vehicle Charging Station(s), Garage, Garage Door Opener
Parking Spots
3
Parking Total
3
Patio And Porch Features
Uncovered, Porch, Covered, Enclosed, Patio
Roof
Composition, Pitched, Shingle
Security Features
Carbon Monoxide Detector(s), Keyless Entry, Security System Owned, Smoke Detector(s)
Spa Features
In Ground
Stories
2
View
Mountain(s), Trees/Woods
Window Features
Blinds, Double Pane Windows, ENERGY STAR Qualified Windows, Low-Emissivity Windows, Vinyl Frames
Financial
HOA Fee
$220
HOA Fee Frequency
Monthly
HOA Includes
Security, Snow Removal
HOA Name
Rancharrah
Taxes
$13,285
Map
Community
- Address210 Criollo Court Reno NV
- SubdivisionRancharrah Villages 1,2,& 3
- CityReno
- CountyWashoe
- Zip Code89511
Market Summary
Current real estate data for Single Family in Reno as of Jul 24, 2026
595
Single Family Listed
68
Avg DOM
426
Avg $ / SqFt
$1,292,718
Avg List Price
Property Summary
- Located in the Rancharrah Villages 1,2,& 3 subdivision, 210 Criollo Court Reno NV is a Single Family for sale in Reno, NV, 89511. It is listed for $2,750,000 and features 5 beds, 6 baths, and has approximately 4,194 square feet of living space, and was originally constructed in 2021. The current price per square foot is $656. The average price per square foot for Single Family listings in Reno is $426. The average listing price for Single Family in Reno is $1,292,718.
Similar Listings Nearby
 Courtesy of Dickson Realty – Caughlin. Disclaimer: All data relating to real estate for sale on this page comes from the Broker Reciprocity (BR) of the Northern Nevada Regional MLS. Detailed information about real estate listings held by brokerage firms other than Ascent Property Group include the name of the listing broker. Neither the listing company nor Ascent Property Group shall be responsible for any typographical errors, misinformation, misprints and shall be held totally harmless. The Broker providing this data believes it to be correct, but advises interested parties to confirm any item before relying on it in a purchase decision. Copyright 2026. Northern Nevada Regional MLS. All rights reserved.
 210 Criollo Court
Reno, NV