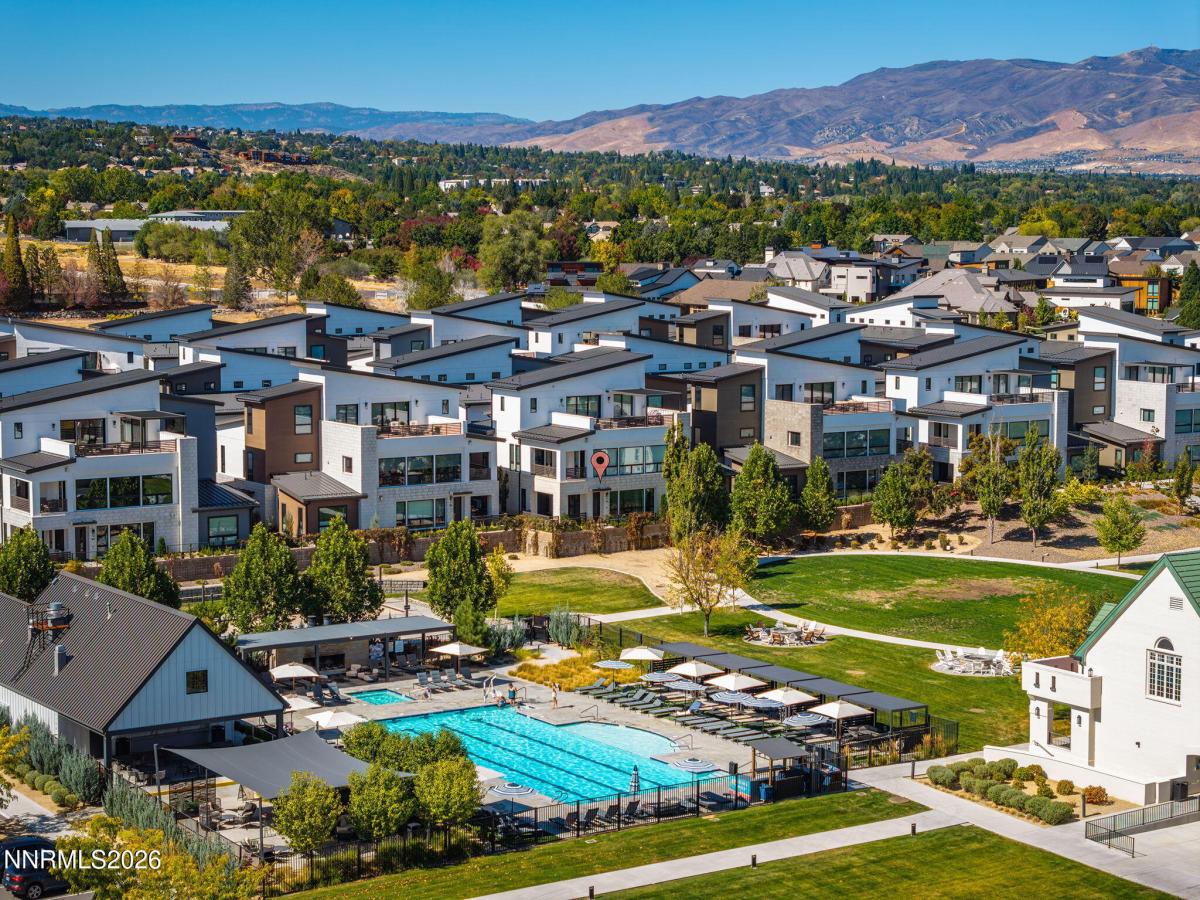


Enjoy low-maintenance, lock-and-leave living in this truly move-in-ready ground-floor unit with beautiful clubhouse and mountain views. Located just steps from all that Rancharrah has to offer, this home combines convenience with a sense of privacy, with no neighbors directly outside your front door. Immaculately clean and ready for its new owners, this home features updates throughout, including updated tile flooring, stylish pendant lighting and ceiling fans, an upgraded guest bath backsplash, an epoxy-coated garage floor, and more. Simply unpack, settle in, and enjoy the effortless Rancharrah lifestyle in a premium location at the Villas.
Property Details
Price:
$1,425,000
MLS #:
260012682
Status:
Active
Beds:
2
Baths:
2.5
Type:
Condo
Subtype:
Condominium
Subdivision:
Rancharrah Village 4
Listed Date:
Oct 2, 2026
Finished Sq Ft:
1,791
Total Sq Ft:
1,791
Lot Size:
2,145 sqft / 0.05 acres (approx)
Year Built:
2024
See this Listing
Schools
Elementary School:
Huffaker
Middle School:
Pine
High School:
Reno
Interior
Appliances
Dishwasher, Disposal, Double Oven, Dryer, ENERGY STAR Qualified Appliances, Gas Cooktop, Microwave, Washer
Bathrooms
2 Full Bathrooms, 1 Half Bathroom
Cooling
Central Air, ENERGY STAR Qualified Equipment
Fireplaces Total
1
Flooring
Porcelain, Tile
Heating
ENERGY STAR Qualified Equipment, Forced Air, Natural Gas
Interior Features
Breakfast Bar, Ceiling Fan(s), High Ceilings, Kitchen Island, No Interior Steps, Pantry, Primary Downstairs, Smart Thermostat, Walk-In Closet(s)
Laundry Features
Cabinets, Laundry Room, Shelves, Sink
Levels
One
Exterior
Association Amenities
Clubhouse, Fitness Center, Gated, Landscaping, Life Guard, Parking, Pool, Recreation Room, Sauna, Security, Spa/Hot Tub
Attached Garage YN
1
Common Walls
1 Common Wall
Community Features
Pickleball Court
Construction Materials
Insulation – Batts, Fiber Cement, Stone, Stucco
Exterior Features
None
Fencing
None
Garage Spaces
2
Lot Features
Common Area, Landscaped, Level, Sprinklers In Front, Sprinklers In Rear
Other Structures
None
Parking Features
Attached, Garage
Parking Spots
2
Parking Total
2
Patio And Porch Features
Covered, Patio
Roof
Metal, Pitched
Security Features
Security Fence, Smoke Detector(s)
Spa Features
None
Stories
1
View
Mountain(s), Park/Greenbelt
Window Features
Double Pane Windows, ENERGY STAR Qualified Windows, Low-Emissivity Windows, Vinyl Frames
Financial
HOA Fee
$220
HOA Fee 2
$290
HOA Fee 2 Frequency
Monthly
HOA Fee Frequency
Monthly
HOA Includes
Insurance, Snow Removal
HOA Name
Rancharrah Community Association
HOA Name 2
Villas at Rancharrah
Taxes
$7,804
Map
Community
- Address76 Caballada Street Reno NV
- SubdivisionRancharrah Village 4
- CityReno
- CountyWashoe
- Zip Code89511
Market Summary
Property Summary
- Located in the Rancharrah Village 4 subdivision, 76 Caballada Street Reno NV is a Condo for sale in Reno, NV, 89511. It is listed for $1,425,000 and features 2 beds, 3 baths, and has approximately 1,791 square feet of living space, and was originally constructed in 2024. The current price per square foot is $796. The average price per square foot for Condo listings in Reno is $329. The average listing price for Condo in Reno is $330,861.
Similar Listings Nearby
 Courtesy of Dickson Realty – Caughlin. Disclaimer: All data relating to real estate for sale on this page comes from the Broker Reciprocity (BR) of the Northern Nevada Regional MLS. Detailed information about real estate listings held by brokerage firms other than Ascent Property Group include the name of the listing broker. Neither the listing company nor Ascent Property Group shall be responsible for any typographical errors, misinformation, misprints and shall be held totally harmless. The Broker providing this data believes it to be correct, but advises interested parties to confirm any item before relying on it in a purchase decision. Copyright 2026. Northern Nevada Regional MLS. All rights reserved.
 76 Caballada Street
Reno, NV