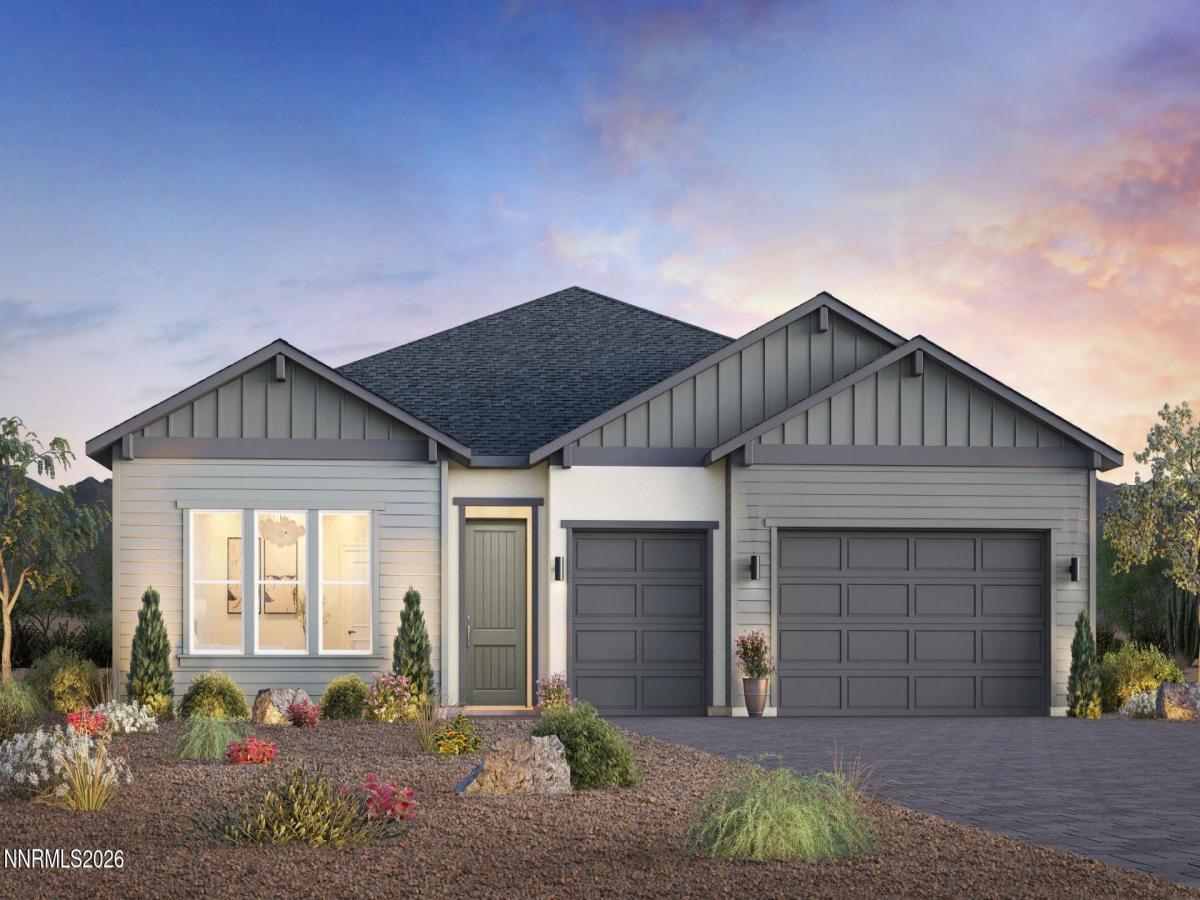
Elegance and luxury style shine throughout the single-story Pashley. An inviting foyer leads you into a stunning great room. Adjoining the great room, a gourmet kitchen and a casual dining area, ideal for daily meals and gatherings. The well-appointed kitchen features a center island with a breakfast bar and a generous walk-in pantry. A covered patio extends the living area, creating an ideal space for indoor-outdoor entertaining. A luxurious primary bedroom includes a spacious walk-in closet and a spa-like bath with dual vanities, a soaking tub, a soothing shower, and a private water closet. Two secondary bedrooms off the foyer provide ample closet space and share a full hall bath for comfort and convenience. Other highlights include a dedicated office, a powder room, and an expansive four-car tandem garage.
Property Details
Price:
$1,029,000
MLS #:
260014284
Status:
Active
Beds:
3
Baths:
2.5
Type:
Single Family
Subtype:
Single Family Residence
Subdivision:
Quilici Ranch Village 8 Unit 1
Listed Date:
Nov 17, 2026
Finished Sq Ft:
2,709
Total Sq Ft:
2,709
Lot Size:
8,407 sqft / 0.19 acres (approx)
Year Built:
2026
See this Listing
Schools
Elementary School:
Verdi
Middle School:
Billinghurst
High School:
McQueen
Interior
Appliances
Gas Range
Bathrooms
2 Full Bathrooms, 1 Half Bathroom
Cooling
Central Air
Fireplaces Total
1
Flooring
Carpet, Wood
Heating
Forced Air, Natural Gas
Interior Features
Breakfast Bar, Entrance Foyer, High Ceilings, Kitchen Island, Pantry, Primary Downstairs, Smart Thermostat, Walk-In Closet(s)
Laundry Features
Cabinets, Laundry Room, Sink
Exterior
Association Amenities
None
Attached Garage YN
1
Common Walls
No Common Walls
Construction Materials
Stucco
Exterior Features
None
Fencing
Back Yard, Partial
Garage Spaces
4
Lot Features
Landscaped, Level, Sprinklers In Front
New Construction YN
1
Other Structures
None
Parking Features
Attached, Garage, Garage Door Opener, RV Access/Parking, RV Garage, Tandem
Parking Spots
4
Parking Total
4
Patio And Porch Features
Covered, Patio
Roof
Composition, Shingle
Security Features
Keyless Entry, Security System Leased
Spa Features
None
Stories
1
Window Features
Double Pane Windows, Low-Emissivity Windows, Vinyl Frames
Financial
HOA Fee
$138
HOA Fee Frequency
Monthly
HOA Name
Quilici Homeowners Association
Taxes
$3,571
Map
Community
- Address2967 Cliff Blossom Trail Palovista 95 Reno NV
- SubdivisionQuilici Ranch Village 8 Unit 1
- CityReno
- CountyWashoe
- Zip Code89439
Market Summary
Current real estate data for Single Family in Reno as of Nov 22, 2026
579
Single Family Listed
81
Avg DOM
406
Avg $ / SqFt
$1,137,432
Avg List Price
Property Summary
- Located in the Quilici Ranch Village 8 Unit 1 subdivision, 2967 Cliff Blossom Trail Palovista 95 Reno NV is a Single Family for sale in Reno, NV, 89439. It is listed for $1,029,000 and features 3 beds, 3 baths, and has approximately 2,709 square feet of living space, and was originally constructed in 2026. The current price per square foot is $380. The average price per square foot for Single Family listings in Reno is $406. The average listing price for Single Family in Reno is $1,137,432.
Similar Listings Nearby
 Courtesy of RE/MAX Professionals-Reno. Disclaimer: All data relating to real estate for sale on this page comes from the Broker Reciprocity (BR) of the Northern Nevada Regional MLS. Detailed information about real estate listings held by brokerage firms other than Ascent Property Group include the name of the listing broker. Neither the listing company nor Ascent Property Group shall be responsible for any typographical errors, misinformation, misprints and shall be held totally harmless. The Broker providing this data believes it to be correct, but advises interested parties to confirm any item before relying on it in a purchase decision. Copyright 2026. Northern Nevada Regional MLS. All rights reserved.
2967 Cliff Blossom Trail Palovista 95
Reno, NV