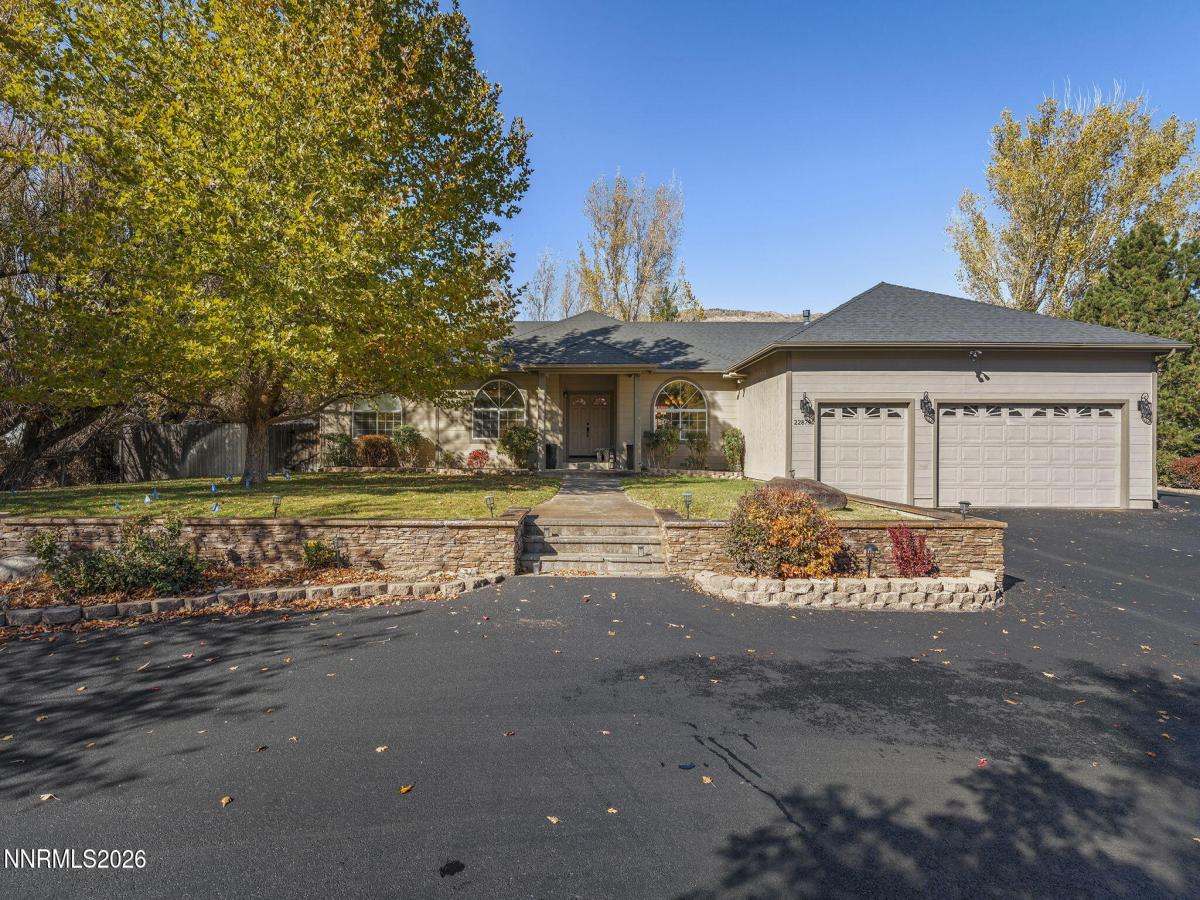


Nestled in the serene, low-density rural setting of Pleasant Valley in South Reno, this single-story retreat offers rare equestrian-zoned freedom across 1.14 park-like, tree-filled acres. Framed by views of Slide Mountain and located moments from Mount Rose Highway for quick access to Lake Tahoe and city conveniences, this home perfectly pairs peaceful country privacy with modern accessibility.
The residence features 4 spacious bedrooms, 2.5 bathrooms, an attached 3-car garage, and a separate detached 4-car garage and workshop offering over seven covered bays for vehicles, equipment, or hobby space. Inside, a brand-new high-efficiency pellet stove comfortably warms the central living areas. The expansive primary suite serves as a true private haven, boasting an extra-large layout, a hidden bonus gym or exercise room tucked off the walk-in closet, and a freshly remodeled en-suite bath complete with a custom shower and luxury in-floor radiant heat.
Two new patio doors open to an expansive outdoor living area featuring a custom paver patio and an included swim spa, creating an ideal setting for year-round relaxation under mature shade trees.
Every major mechanical system has been meticulously maintained and upgraded for complete peace of mind. Efficient climate control is supported by the brand-new pellet stove alongside a newer evaporative cooler installed within the last two years. Water and utility upgrades include an on-demand tankless water heater, a recently inspected private well equipped with a brand-new pressure tank, and a recently pumped septic system in excellent condition. Durability extends to the exterior as well, with the main house roof at approximately six years old and the detached shop roof replaced just one year ago. Bring your horses, RV, recreational gear, and workshop projects to this turnkey Pleasant Valley property.
The residence features 4 spacious bedrooms, 2.5 bathrooms, an attached 3-car garage, and a separate detached 4-car garage and workshop offering over seven covered bays for vehicles, equipment, or hobby space. Inside, a brand-new high-efficiency pellet stove comfortably warms the central living areas. The expansive primary suite serves as a true private haven, boasting an extra-large layout, a hidden bonus gym or exercise room tucked off the walk-in closet, and a freshly remodeled en-suite bath complete with a custom shower and luxury in-floor radiant heat.
Two new patio doors open to an expansive outdoor living area featuring a custom paver patio and an included swim spa, creating an ideal setting for year-round relaxation under mature shade trees.
Every major mechanical system has been meticulously maintained and upgraded for complete peace of mind. Efficient climate control is supported by the brand-new pellet stove alongside a newer evaporative cooler installed within the last two years. Water and utility upgrades include an on-demand tankless water heater, a recently inspected private well equipped with a brand-new pressure tank, and a recently pumped septic system in excellent condition. Durability extends to the exterior as well, with the main house roof at approximately six years old and the detached shop roof replaced just one year ago. Bring your horses, RV, recreational gear, and workshop projects to this turnkey Pleasant Valley property.
Property Details
Price:
$1,295,000
MLS #:
260013956
Status:
Active
Beds:
4
Baths:
2.5
Type:
Single Family
Subtype:
Single Family Residence
Subdivision:
Pleasant Valley Ranchos 3
Listed Date:
Nov 6, 2026
Finished Sq Ft:
2,531
Total Sq Ft:
2,531
Lot Size:
49,658 sqft / 1.14 acres (approx)
Year Built:
1994
See this Listing
Schools
Elementary School:
Pleasant Valley
Middle School:
Marce Herz
High School:
Galena
Interior
Appliances
Dishwasher, Disposal, Electric Cooktop, Microwave, Oven, Water Softener Owned
Bathrooms
2 Full Bathrooms, 1 Half Bathroom
Cooling
Evaporative Cooling
Fireplaces Total
1
Flooring
Carpet, Ceramic Tile
Heating
Forced Air, Propane
Interior Features
Breakfast Bar, Ceiling Fan(s), High Ceilings, Kitchen Island, Primary Downstairs
Laundry Features
Cabinets, Laundry Room, Washer Hookup
Levels
One
Exterior
Attached Garage YN
1
Common Walls
No Common Walls
Exterior Features
Rain Gutters
Fencing
Back Yard
Garage Spaces
7
Lot Features
Level, Sprinklers In Front, Sprinklers In Rear
Other Structures
Workshop
Parking Features
Attached, Detached, Garage, Garage Door Opener, RV Access/Parking
Parking Spots
7
Parking Total
7
Patio And Porch Features
Uncovered, Patio
Roof
Composition, Pitched, Shingle
Security Features
Smoke Detector(s)
Spa Features
Above Ground
Stories
1
View
Mountain(s), Trees/Woods
Window Features
Blinds, Double Pane Windows, Vinyl Frames
Financial
Taxes
$4,759
Map
Community
- Address22879 Carriage Drive Reno NV
- SubdivisionPleasant Valley Ranchos 3
- CityReno
- CountyWashoe
- Zip Code89521
Market Summary
Current real estate data for Single Family in Reno as of Nov 09, 2026
580
Single Family Listed
81
Avg DOM
406
Avg $ / SqFt
$1,147,386
Avg List Price
Property Summary
- Located in the Pleasant Valley Ranchos 3 subdivision, 22879 Carriage Drive Reno NV is a Single Family for sale in Reno, NV, 89521. It is listed for $1,295,000 and features 4 beds, 3 baths, and has approximately 2,531 square feet of living space, and was originally constructed in 1994. The current price per square foot is $512. The average price per square foot for Single Family listings in Reno is $406. The average listing price for Single Family in Reno is $1,147,386.
Similar Listings Nearby
 Courtesy of Keller Williams Group One Inc.. Disclaimer: All data relating to real estate for sale on this page comes from the Broker Reciprocity (BR) of the Northern Nevada Regional MLS. Detailed information about real estate listings held by brokerage firms other than Ascent Property Group include the name of the listing broker. Neither the listing company nor Ascent Property Group shall be responsible for any typographical errors, misinformation, misprints and shall be held totally harmless. The Broker providing this data believes it to be correct, but advises interested parties to confirm any item before relying on it in a purchase decision. Copyright 2026. Northern Nevada Regional MLS. All rights reserved.
22879 Carriage Drive
Reno, NV