
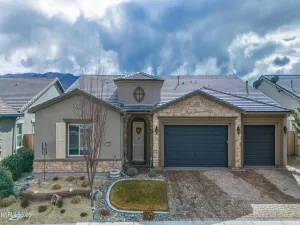
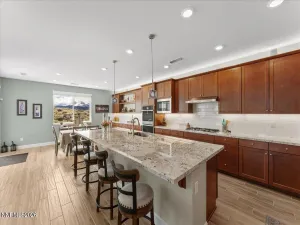
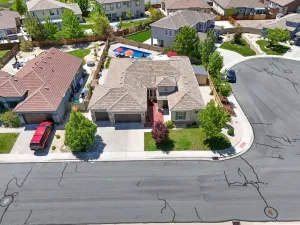
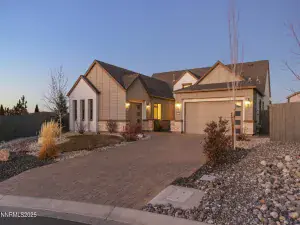
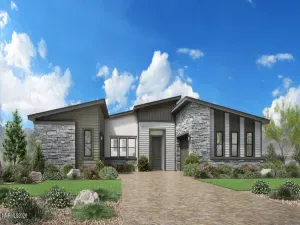
Open House: Saturday 10-12 & Sunday 1-3 PM. Exceptional opportunity — VA-assumable loan at a very low interest rate; call the listing agent for details. Don’t miss this immaculate, move-in ready home in a fabulous location with common area to the side and rear, unobstructed backyard views of the mountains, Mt. Rose and spectacular sunsets from the front porch. This popular, well-designed floorplan offers light-filled, no-wasted-space living ideal for entertaining and everyday comfort. The gourmet kitchen is a showpiece with slab granite, gas cooktop with custom vent hood, double ovens with air-fryer and warming-drawer features, two walk-in pantries, pull-out lower shelves, under-cabinet lighting, a large center island with breakfast bar, and glass-paneled illuminated cabinetry. The family room features a programmable electric fireplace flanked by built-ins, wood shelving, shiplap, and stone. An oversized dining area adjacent to the kitchen and backyard accommodates intimate meals or large gatherings, and a separate room currently used as a dining space could serve easily as an office or den. The home’s layout places generous bedrooms in two separate wings. The primary suite includes a large custom closet; secondary bedrooms offer ample storage with walk-in closets. A well-appointed laundry room adds convenience with extensive cabinetry and a roomy folding counter. Easy care Luxury Vinyl Plank flooring throughout except cozy carpet in the two secondary bedrooms. But Wait! Step outside to a low-maintenance backyard retreat built for enjoyment: paver patio, raised lounge with sectional seating, built-in bench around an included fire table, gazebo with fan, bubbling water feature, patio string lighting, solar accent lighting and accent lighting on steps and bench. raised stone planters, and paver walkways flank both sides of the home. A patio shed provides extra storage, and with simple landscaping adjustments, RV or trailer parking may be possible. Most all of the outdoor patio furniture stays with the home, ask the Listing Agent for Details on what is included. The tandem three-car garage is insulated and finished, with an epoxy floor, overhead rack, and a large metal rack that remain. Sellers have invested tens of thousands in interior upgrades and the dream backyard. Located close to shopping, schools, restaurants, and just minutes to Lake Tahoe, Mt. Rose, miles of wetlands walking and biking paths, and Northern Nevada outdoor recreation. Floorplan and exterior colors are uploaded. Agents please read private remarks. Be advised there are security cameras with audio on the property.
Property Details
Price:
$1,010,000
MLS #:
260006511
Status:
Active
Beds:
3
Baths:
2.5
Type:
Single Family
Subtype:
Single Family Residence
Subdivision:
Palisades Phase 2
Listed Date:
May 22, 2026
Finished Sq Ft:
2,607
Total Sq Ft:
2,607
Lot Size:
9,336 sqft / 0.21 acres (approx)
Year Built:
2019
See this Listing
Schools
Elementary School:
JWood Raw
Middle School:
Depoali
High School:
Damonte
Interior
Appliances
Dishwasher, Disposal, Double Oven, ENERGY STAR Qualified Appliances, Gas Cooktop, Microwave, Self Cleaning Oven
Bathrooms
2 Full Bathrooms, 1 Half Bathroom
Cooling
Central Air, ENERGY STAR Qualified Equipment
Flooring
Carpet, Luxury Vinyl
Heating
ENERGY STAR Qualified Equipment, Forced Air, Natural Gas
Interior Features
Breakfast Bar, Entrance Foyer, No Interior Steps, Pantry, Primary Downstairs, Smart Thermostat, Walk-In Closet(s)
Laundry Features
Cabinets, Laundry Room, Shelves, Washer Hookup
Levels
One
Exterior
Association Amenities
None
Common Walls
No Common Walls
Construction Materials
Stucco
Exterior Features
Rain Gutters
Fencing
Back Yard
Garage Spaces
3
Lot Features
Common Area, Level, Sprinklers In Front, Sprinklers In Rear
Other Structures
Gazebo, Shed(s)
Parking Features
Garage, Garage Door Opener, Tandem
Parking Spots
5
Parking Total
5
Patio And Porch Features
Covered, Patio, Deck
Roof
Tile
Security Features
Keyless Entry, Smoke Detector(s)
Spa Features
None
Stories
1
View
Mountain(s), Valley
Window Features
Blinds, Double Pane Windows, Low-Emissivity Windows, Vinyl Frames
Financial
HOA Fee
$155
HOA Fee Frequency
Quarterly
HOA Name
Damonte Foothills
Taxes
$6,450
Map
Community
- Address10610 Claim Jumper Way Reno NV
- SubdivisionPalisades Phase 2
- CityReno
- CountyWashoe
- Zip Code89521
Market Summary
Current real estate data for Single Family in Reno as of May 25, 2026
512
Single Family Listed
65
Avg DOM
431
Avg $ / SqFt
$1,324,685
Avg List Price
Property Summary
- Located in the Palisades Phase 2 subdivision, 10610 Claim Jumper Way Reno NV is a Single Family for sale in Reno, NV, 89521. It is listed for $1,010,000 and features 3 beds, 3 baths, and has approximately 2,607 square feet of living space, and was originally constructed in 2019. The current price per square foot is $387. The average price per square foot for Single Family listings in Reno is $431. The average listing price for Single Family in Reno is $1,324,685.
Similar Listings Nearby
 Courtesy of LPT Realty, LLC. Disclaimer: All data relating to real estate for sale on this page comes from the Broker Reciprocity (BR) of the Northern Nevada Regional MLS. Detailed information about real estate listings held by brokerage firms other than Ascent Property Group include the name of the listing broker. Neither the listing company nor Ascent Property Group shall be responsible for any typographical errors, misinformation, misprints and shall be held totally harmless. The Broker providing this data believes it to be correct, but advises interested parties to confirm any item before relying on it in a purchase decision. Copyright 2026. Northern Nevada Regional MLS. All rights reserved.
 10610 Claim Jumper Way
Reno, NV