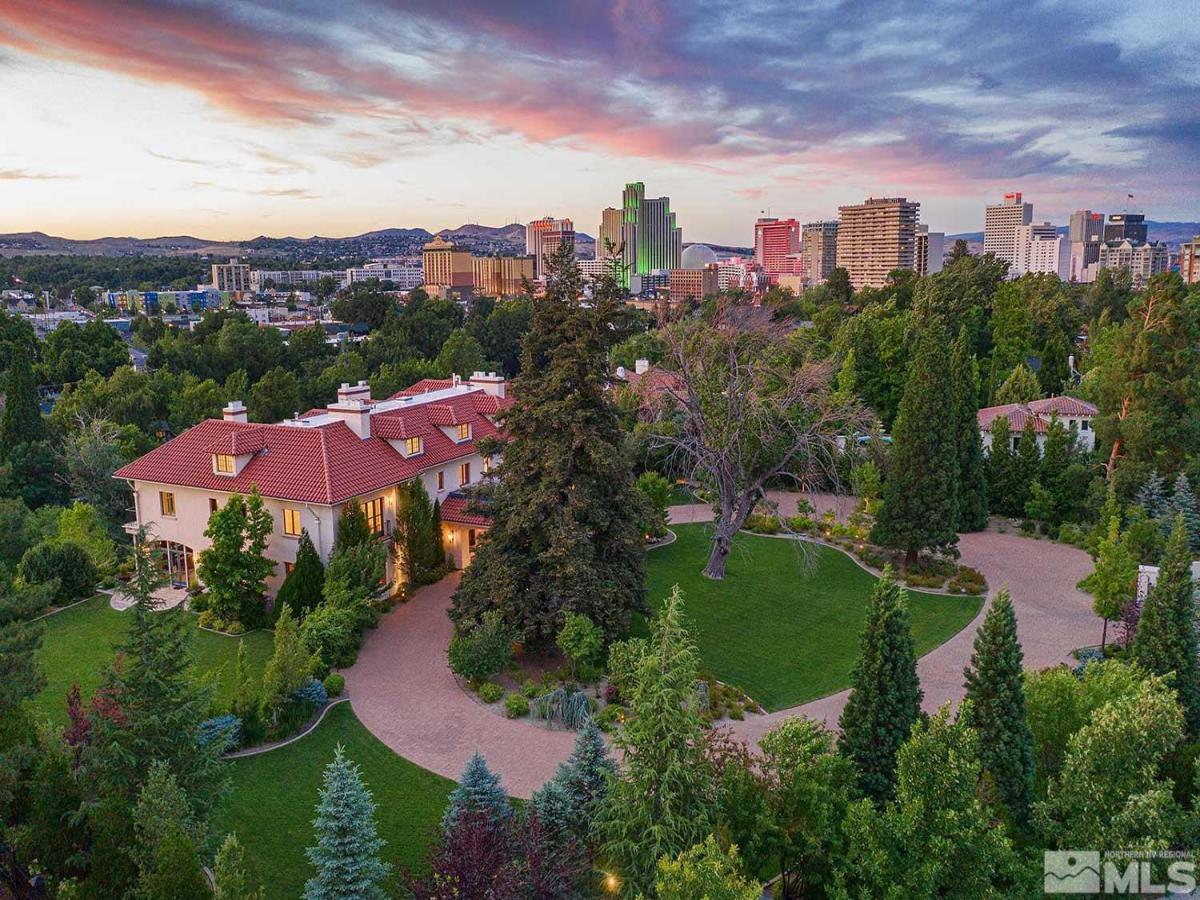


A rare opportunity to own a fully restored historic landmark, the Nixon Mansion blends 1907 grandeur with modern precision. Originally built “On The Bluffs” for U.S. Senator George Nixon, this iconic estate has been meticulously reimagined, preserving its mahogany craftsmanship, Italian rooflines, and historic character while integrating today’s finest systems and finishes. Set on 2.03 manicured acres with 206 feet of Truckee River frontage, the property offers 14,747 sq.ft. of living space, 8 ensuite bedrooms, grand entertaining spaces and 3,000+ sq.ft. of mechanical and storage space. With sweeping Sierra views and flexible potential, it stands as a legacy investment—timeless, irreplaceable, and built to endure. The result is not merely a residence, but an enduring asset — one of the West’s most significant private estates, revitalized for modern living or adaptive use. Its scale and zoning offer flexible potential: a private compound, exclusive event venue, corporate retreat, or foundation headquarters — all within Nevada’s business-friendly environment and absence of state income tax.
Property Details
Price:
$13,500,000
MLS #:
240007167
Status:
Active
Beds:
8
Baths:
11.5
Type:
Single Family
Subtype:
Single Family Residence
Subdivision:
Newlands Heights
Listed Date:
Jun 8, 2024
Finished Sq Ft:
14,727
Total Sq Ft:
14,727
Lot Size:
88,427 sqft / 2.03 acres (approx)
Year Built:
1907
See this Listing
Schools
Elementary School:
Beck
Middle School:
Swope
High School:
Reno
Interior
Appliances
Additional Refrigerator(s), Dishwasher, Disposal, Dryer, Gas Cooktop, Gas Range, Microwave, Refrigerator, Trash Compactor, Washer, None
Bathrooms
9 Full Bathrooms, 5 Half Bathrooms
Cooling
Central Air, Evaporative Cooling
Fireplaces Total
10
Flooring
Marble, Porcelain, Wood
Heating
Forced Air, Natural Gas, Radiant Floor
Interior Features
Breakfast Bar, Central Vacuum, Elevator, Lift or Stair Chair, Entrance Foyer, High Ceilings, Kitchen Island, Pantry, Smart Thermostat, Walk-In Closet(s)
Laundry Features
Cabinets, Laundry Room, Sink
Levels
Three Or More
Exterior
Common Walls
No Common Walls
Construction Materials
Brick, Stucco
Exterior Features
None
Fencing
Full
Lot Features
Landscaped, Level, Sloped Down, Sprinklers In Front, Sprinklers In Rear
Other Structures
None
Parking Features
None
Patio And Porch Features
Uncovered, Glass Enclosed, Covered, Patio, Deck
Roof
Pitched, Tile
Security Features
Fire Sprinkler System, Security Gate, Security System, Security System Owned, Smoke Detector(s)
Spa Features
None
Stories
3
View
City, Mountain(s)
Window Features
Double Pane Windows, Wood Frames
Financial
Taxes
$42,478
Map
Community
- Address631 California Avenue Reno NV
- SubdivisionNewlands Heights
- CityReno
- CountyWashoe
- Zip Code89509
Market Summary
Current real estate data for Single Family in Reno as of Oct 15, 2026
607
Single Family Listed
79
Avg DOM
411
Avg $ / SqFt
$1,172,691
Avg List Price
Property Summary
- Located in the Newlands Heights subdivision, 631 California Avenue Reno NV is a Single Family for sale in Reno, NV, 89509. It is listed for $13,500,000 and features 8 beds, 12 baths, and has approximately 14,727 square feet of living space, and was originally constructed in 1907. The current price per square foot is $917. The average price per square foot for Single Family listings in Reno is $411. The average listing price for Single Family in Reno is $1,172,691.
Similar Listings Nearby
 Courtesy of Chase International-Damonte. Disclaimer: All data relating to real estate for sale on this page comes from the Broker Reciprocity (BR) of the Northern Nevada Regional MLS. Detailed information about real estate listings held by brokerage firms other than Ascent Property Group include the name of the listing broker. Neither the listing company nor Ascent Property Group shall be responsible for any typographical errors, misinformation, misprints and shall be held totally harmless. The Broker providing this data believes it to be correct, but advises interested parties to confirm any item before relying on it in a purchase decision. Copyright 2026. Northern Nevada Regional MLS. All rights reserved.
 631 California Avenue
Reno, NV