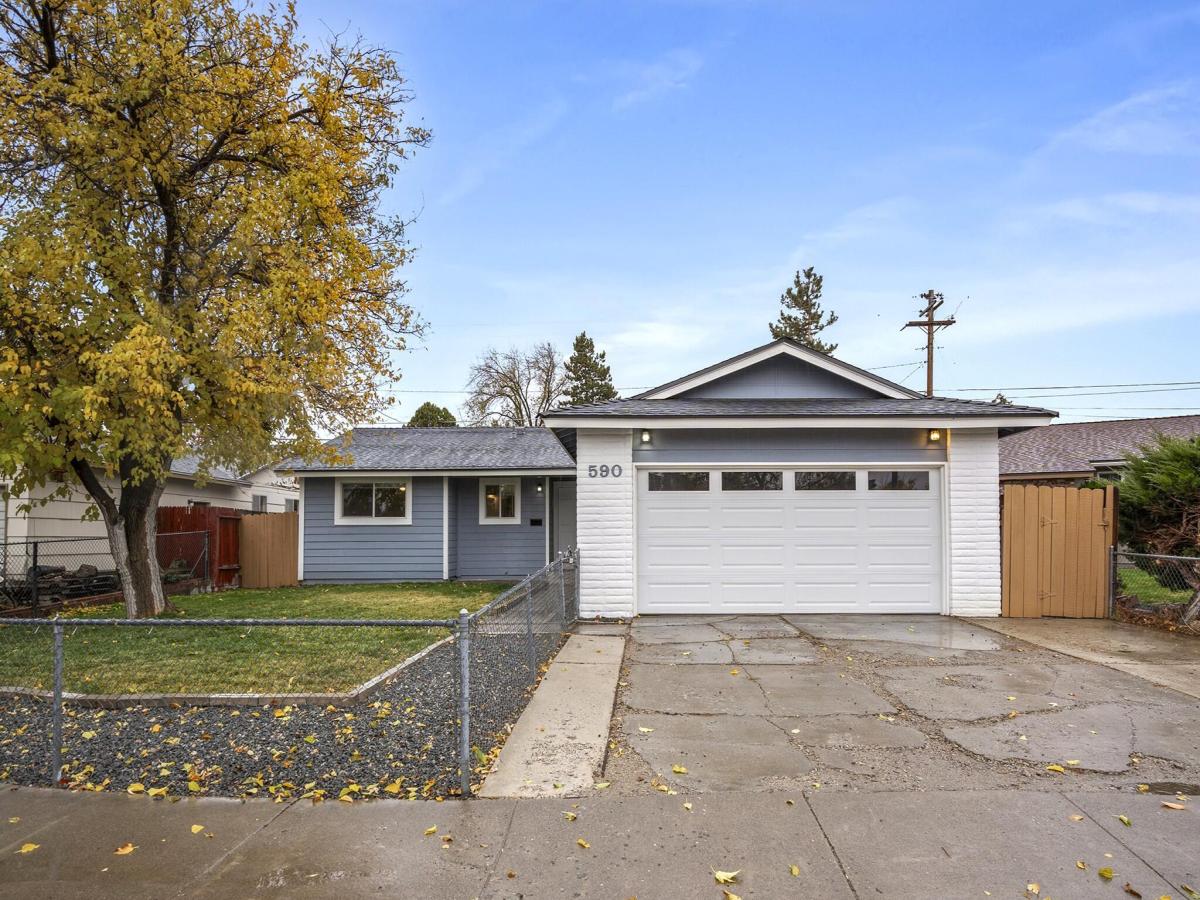


New, new, new! This charming Old Northwest Reno home has been extensively remodeled from top to bottom, with no detail overlooked. Recent improvements include a completely remodeled kitchen featuring granite countertops and new cabinetry, stunning hardwood flooring, plush carpeting, fresh baseboards, decorator plugs and switches, updated lighting and ceiling fans, all-new interior doors and hardware, modern fixtures, fresh neutral paint, updated bathrooms with new vanities, lighting, and fixtures, refinished tub in the primary bathroom, double-pane vinyl windows, and so much more! The functional floor plan features a spacious great room, adjacent eat-in kitchen, three generously sized bedrooms, and two full bathrooms. A large laundry room provides convenient access to the attached two-car garage. French doors open to the private backyard, featuring an oversized covered patio, large lawn area, newly planted shrubs, and xeriscaped areas with drip irrigation. The fully fenced, expansive front yard offers additional grassy outdoor space, while the extra-wide driveway provides ample parking. Conveniently located near shopping, schools, UNR, Midtown, and Downtown, this beautifully updated home offers thoughtful updates and exceptional value. Don’t miss this one!
Property Details
Price:
$510,000
MLS #:
260014447
Status:
Active
Beds:
3
Baths:
2
Type:
Single Family
Subtype:
Single Family Residence
Subdivision:
Nancy Heights 1
Listed Date:
Nov 21, 2026
Finished Sq Ft:
1,406
Total Sq Ft:
1,406
Lot Size:
6,098 sqft / 0.14 acres (approx)
Year Built:
1971
See this Listing
Schools
Elementary School:
Warner
Middle School:
Clayton
High School:
McQueen
Interior
Appliances
Dishwasher, Disposal, Electric Range, Microwave, Refrigerator
Bathrooms
2 Full Bathrooms
Flooring
Carpet, Ceramic Tile, Wood
Heating
Forced Air, Natural Gas
Interior Features
Ceiling Fan(s), Entrance Foyer, No Interior Steps, Primary Downstairs
Laundry Features
Laundry Room, Shelves, Washer Hookup
Exterior
Attached Garage YN
1
Common Walls
No Common Walls
Construction Materials
Brick
Exterior Features
None
Fencing
Back Yard, Front Yard
Garage Spaces
2
Lot Features
Landscaped, Level
Other Structures
None
Parking Features
Attached, Garage, Garage Door Opener
Parking Spots
2
Parking Total
2
Patio And Porch Features
Covered, Patio
Roof
Composition, Pitched, Shingle
Security Features
Carbon Monoxide Detector(s), Smoke Detector(s)
Spa Features
None
Stories
1
Window Features
Double Pane Windows, Vinyl Frames
Financial
Taxes
$1,218
Map
Community
- Address590 Nancy Circle Reno NV
- SubdivisionNancy Heights 1
- CityReno
- CountyWashoe
- Zip Code89503
Market Summary
Current real estate data for Single Family in Reno as of Nov 22, 2026
579
Single Family Listed
81
Avg DOM
406
Avg $ / SqFt
$1,137,432
Avg List Price
Property Summary
- Located in the Nancy Heights 1 subdivision, 590 Nancy Circle Reno NV is a Single Family for sale in Reno, NV, 89503. It is listed for $510,000 and features 3 beds, 2 baths, and has approximately 1,406 square feet of living space, and was originally constructed in 1971. The current price per square foot is $363. The average price per square foot for Single Family listings in Reno is $406. The average listing price for Single Family in Reno is $1,137,432.
Similar Listings Nearby
 Courtesy of Redfin. Disclaimer: All data relating to real estate for sale on this page comes from the Broker Reciprocity (BR) of the Northern Nevada Regional MLS. Detailed information about real estate listings held by brokerage firms other than Ascent Property Group include the name of the listing broker. Neither the listing company nor Ascent Property Group shall be responsible for any typographical errors, misinformation, misprints and shall be held totally harmless. The Broker providing this data believes it to be correct, but advises interested parties to confirm any item before relying on it in a purchase decision. Copyright 2026. Northern Nevada Regional MLS. All rights reserved.
590 Nancy Circle
Reno, NV