
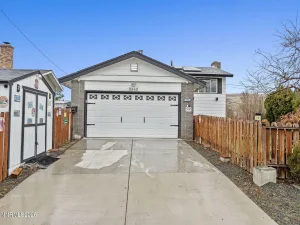
Hurry as there will be competition to own this large 4 bedroom, 2.5 bath home where natural light and pride in ownership take the win. Come this fall, from the comforts of your own backyard you’ll be able to watch UNR’s traditional repainting of the 150 foot, “N”. The unobstructed views of Peavine Mountain, can be seen from every inch on your patio on ground level or lounging in your garden tub from your 2nd story suite. Your wolfpack family, friends and their cubs can safely enjoy the event with pet friendly artificial turf stretching across the backyard or inside on your beautiful wood like flooring. The 2112 sqft of your open floorplan helps keep the entertaining spirits high. And in case you’re running late to a game or want to be first to class the convenient location of your North Reno home gets you easily to the freeway or Virginia Street. And as a bonus, you can just as easily get to TMCC to pick up friends who may not be as lucky as you to own this Move in Ready home.
Property Details
Price:
$600,000
MLS #:
260009215
Status:
Active
Beds:
4
Baths:
2.5
Type:
Single Family
Subtype:
Single Family Residence
Subdivision:
Mountain View Estates 1B Phase 2
Listed Date:
Jul 18, 2026
Finished Sq Ft:
2,112
Total Sq Ft:
2,112
Lot Size:
4,004 sqft / 0.09 acres (approx)
Year Built:
2017
See this Listing
Schools
Elementary School:
Peavine
Middle School:
Clayton
High School:
Hug
Interior
Appliances
Dishwasher, Disposal, Dryer, Gas Cooktop, Microwave, Oven, Refrigerator, Washer
Bathrooms
2 Full Bathrooms, 1 Half Bathroom
Cooling
Central Air
Flooring
Carpet, Ceramic Tile, Luxury Vinyl
Heating
Forced Air, Natural Gas
Interior Features
Breakfast Bar, Ceiling Fan(s), Pantry, Smart Thermostat, Walk-In Closet(s)
Laundry Features
Cabinets, Laundry Room, Washer Hookup
Levels
Two
Exterior
Association Amenities
Landscaping
Attached Garage YN
1
Common Walls
No Common Walls
Construction Materials
Frame, Stucco
Exterior Features
Dog Run, Rain Gutters
Fencing
Back Yard, Partial
Garage Spaces
2
Lot Features
Artificial Turf, Landscaped, Level, Sprinklers In Front, Sprinklers In Rear
Other Structures
None
Parking Features
Attached, Garage, Garage Door Opener
Parking Spots
2
Parking Total
2
Patio And Porch Features
Porch, Patio
Roof
Composition, Pitched, Shingle
Security Features
Security System Owned, Smoke Detector(s)
Spa Features
None
Stories
2
View
Mountain(s)
Window Features
Blinds, Double Pane Windows, Drapes, Low-Emissivity Windows, Rods, Vinyl Frames
Financial
HOA Fee
$35
HOA Fee Frequency
Monthly
HOA Name
Mountain View Estates
Taxes
$4,044
Map
Community
- Address3669 Hollywood Park Drive Reno NV
- SubdivisionMountain View Estates 1B Phase 2
- CityReno
- CountyWashoe
- Zip Code89512
Market Summary
Current real estate data for Single Family in Reno as of Jul 19, 2026
598
Single Family Listed
68
Avg DOM
427
Avg $ / SqFt
$1,273,273
Avg List Price
Property Summary
- Located in the Mountain View Estates 1B Phase 2 subdivision, 3669 Hollywood Park Drive Reno NV is a Single Family for sale in Reno, NV, 89512. It is listed for $600,000 and features 4 beds, 3 baths, and has approximately 2,112 square feet of living space, and was originally constructed in 2017. The current price per square foot is $284. The average price per square foot for Single Family listings in Reno is $427. The average listing price for Single Family in Reno is $1,273,273.
Similar Listings Nearby
 Courtesy of Reno Sparks Tahoe Homes. Disclaimer: All data relating to real estate for sale on this page comes from the Broker Reciprocity (BR) of the Northern Nevada Regional MLS. Detailed information about real estate listings held by brokerage firms other than Ascent Property Group include the name of the listing broker. Neither the listing company nor Ascent Property Group shall be responsible for any typographical errors, misinformation, misprints and shall be held totally harmless. The Broker providing this data believes it to be correct, but advises interested parties to confirm any item before relying on it in a purchase decision. Copyright 2026. Northern Nevada Regional MLS. All rights reserved.
 3669 Hollywood Park Drive
Reno, NV