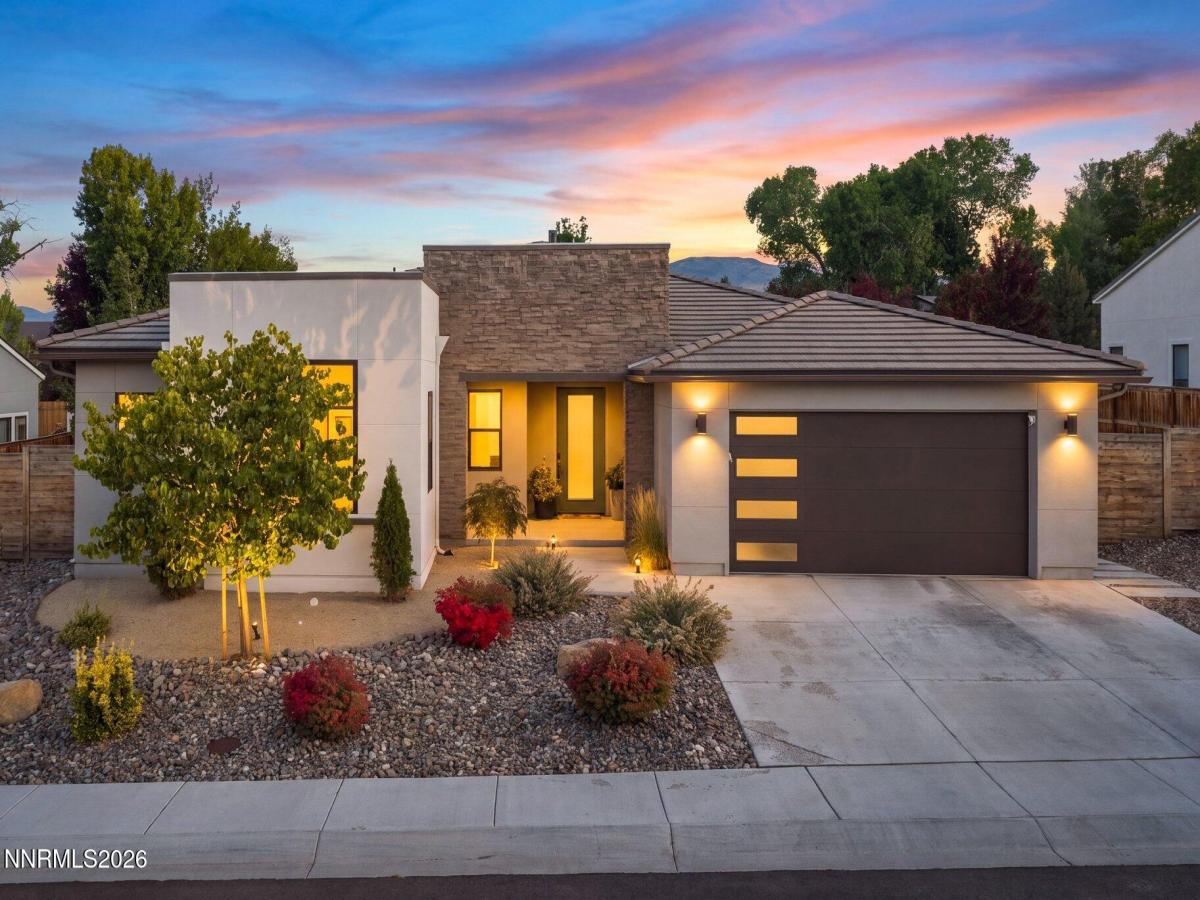


A rare opportunity to own a thoughtfully designed single-level residence positioned on one of the community’s desirable perimeter homesites, offering a larger lot, no rear neighbors, and a sought- after three-bedroom floor plan with a dedicated office/den beyond the bedroom count. Inside, a bright, refined palette is complemented by impressive scale and an open layout designed for effortless everyday living and entertaining. Ceiling heights ranging from 9 to 14 feet create an immediate sense of openness, while 8-foot solid-core doors and wide-plank luxury vinyl plank flooring elevate the home throughout. At the center of the residence, the great room makes a striking impression with soaring 14-foot ceilings and expansive multi-panel sliding glass doors opening directly to the covered loggia and private backyard. The kitchen carries the home’s crisp aesthetic with double-stacked white shaker cabinetry, soft-close construction, and a suite of GE Profile appliances including double ovens, microwave, and gas range. An undermount Blanco sink offers a clean, understated finish, while generous cabinetry provides both function and visual impact. Privately situated, the spacious primary suite continues the home’s light and sophisticated design. The primary bath is finished in large-format marble-inspired tile and features an oversized soaking tub, designer lighting, and an expansive walk-in shower equipped with both a traditional shower head and rainfall shower. A custom built-in closet provides ample, well-organized storage. Outdoor living is equally inviting. With no rear neighbors, the backyard enjoys an uncommon level of privacy while maintaining a low-maintenance design softened by lawn areas along both the rear and side yards. Spend afternoons beneath the shade of the covered loggia or enjoy evenings outside as the sky transitions into sunset. Thoughtful functionality is found throughout, from the additional office or den to extensive storage, including upper and lower laundry-room cabinetry and dedicated linen storage. Adding to the lifestyle appeal, a walking path from the community leads to the nearby MeadowCreek retail center, where local restaurants, Hub Coffee, Wellhouse sauna and wellness center, a Pilates studio, and more are all an easy walk from the neighborhood. Open, airy, private, and exceptionally livable, this home presents a rare combination of single-level living, architectural volume, flexible space, a premium perimeter setting, and everyday conveniences just moments away.
Property Details
Price:
$1,175,000
MLS #:
260012810
Status:
Active
Beds:
3
Baths:
2.5
Type:
Single Family
Subtype:
Single Family Residence
Subdivision:
Mountain Gate 78
Listed Date:
Oct 6, 2026
Finished Sq Ft:
2,455
Total Sq Ft:
2,455
Lot Size:
8,843 sqft / 0.20 acres (approx)
Year Built:
2020
See this Listing
Schools
Elementary School:
Hunsberger
Middle School:
Marce Herz
High School:
Galena
Interior
Appliances
Dishwasher, Disposal, Double Oven, Dryer, Gas Range, Microwave, Refrigerator, Washer
Bathrooms
2 Full Bathrooms, 1 Half Bathroom
Cooling
Central Air
Fireplaces Total
1
Flooring
Carpet, Luxury Vinyl, Tile
Heating
Forced Air, Natural Gas
Interior Features
High Ceilings, Kitchen Island, Pantry, Smart Thermostat, Walk-In Closet(s)
Laundry Features
Cabinets, Laundry Room, Washer Hookup
Levels
One
Exterior
Attached Garage YN
1
Common Walls
No Common Walls
Construction Materials
Stone, Stucco
Exterior Features
Rain Gutters
Fencing
Back Yard
Garage Spaces
2
Lot Features
Landscaped, Level, Sprinklers In Rear
Other Structures
None
Parking Features
Attached, Garage, Garage Door Opener
Parking Spots
2
Parking Total
2
Patio And Porch Features
Covered, Patio
Roof
Tile
Security Features
Keyless Entry, Security System Owned, Smoke Detector(s)
Spa Features
None
Stories
1
View
Mountain(s)
Window Features
Double Pane Windows, Drapes, Rods, Vinyl Frames, Window Coverings
Financial
HOA Fee
$105
HOA Fee Frequency
Monthly
HOA Includes
Snow Removal
HOA Name
The Meadows
Taxes
$7,595
Map
Community
- Address954 Solarium Drive Reno NV
- SubdivisionMountain Gate 78
- CityReno
- CountyWashoe
- Zip Code89511
Market Summary
Current real estate data for Single Family in Reno as of Oct 14, 2026
606
Single Family Listed
78
Avg DOM
411
Avg $ / SqFt
$1,172,055
Avg List Price
Property Summary
- Located in the Mountain Gate 78 subdivision, 954 Solarium Drive Reno NV is a Single Family for sale in Reno, NV, 89511. It is listed for $1,175,000 and features 3 beds, 3 baths, and has approximately 2,455 square feet of living space, and was originally constructed in 2020. The current price per square foot is $479. The average price per square foot for Single Family listings in Reno is $411. The average listing price for Single Family in Reno is $1,172,055.
Similar Listings Nearby
 Courtesy of Sierra Sotheby’s International. Disclaimer: All data relating to real estate for sale on this page comes from the Broker Reciprocity (BR) of the Northern Nevada Regional MLS. Detailed information about real estate listings held by brokerage firms other than Ascent Property Group include the name of the listing broker. Neither the listing company nor Ascent Property Group shall be responsible for any typographical errors, misinformation, misprints and shall be held totally harmless. The Broker providing this data believes it to be correct, but advises interested parties to confirm any item before relying on it in a purchase decision. Copyright 2026. Northern Nevada Regional MLS. All rights reserved.
 954 Solarium Drive
Reno, NV