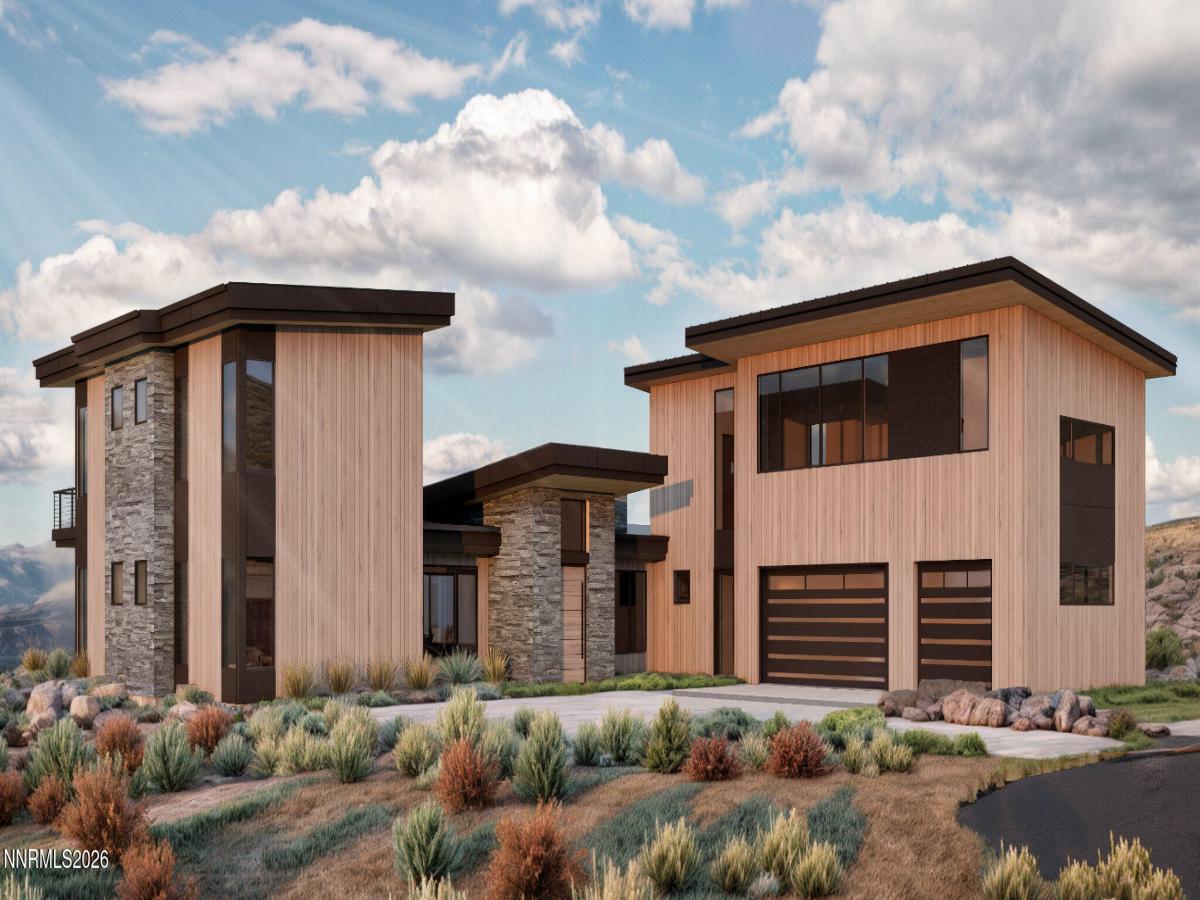


Marama, Lot 6. A mountain-modern residence by UpTic Studios on 0.81 acres in Reno’s newest guard-gated enclave, with views of the downtown skyline. Shed roofs, warm vertical wood siding, stacked stone and dark-framed glass shape a two-level plan of about 5,514 SF, with 5 bedrooms, 6.5 baths and an office. The great room opens through floor-to-ceiling sliding glass walls to a 354 SF view patio. The kitchen centers on a long waterfall island and walnut cabinetry, with a Thermador package that includes a 36″ professional gas range and a walk-in pantry. The main-level primary suite has a walk-in closet and a spa bath with a freestanding soaking tub and bookmatched stone walls. Two more en-suite guest rooms share the main level. Upstairs, a recreation room with a kitchenette, a studio, a flex room with its own bath, two guest suites and a balcony deck work as a separate wing for guests or multiple generations. There’s also a mudroom, a laundry room with Electrolux appliances and an attached 3-car garage. Images are renderings and design intent; finishes are subject to change.
Property Details
Price:
$6,813,600
MLS #:
260014260
Status:
No Longer Available
Beds:
5
Baths:
6.5
Type:
Single Family
Subtype:
Single Family Residence
Subdivision:
Marama
Listed Date:
Nov 16, 2026
Finished Sq Ft:
5,678
Total Sq Ft:
5,678
Lot Size:
35,152 sqft / 0.81 acres (approx)
Year Built:
See this Listing
Schools
Elementary School:
Caughlin Ranch
Middle School:
Swope
High School:
Reno
Interior
Appliances
Dishwasher, Disposal, Double Oven, ENERGY STAR Qualified Appliances, Gas Cooktop, Microwave, None
Bathrooms
6 Full Bathrooms, 1 Half Bathroom
Cooling
Central Air, ENERGY STAR Qualified Equipment
Fireplaces Total
1
Flooring
Ceramic Tile, Wood
Heating
ENERGY STAR Qualified Equipment, Forced Air, Natural Gas
Interior Features
Breakfast Bar, High Ceilings, Kitchen Island, Pantry, Primary Downstairs, Smart Thermostat, Walk-In Closet(s)
Laundry Features
Cabinets, Laundry Room, Shelves, Sink
Levels
Two
Exterior
Association Amenities
Gated, Security, Spa/Hot Tub
Attached Garage YN
1
Common Walls
No Common Walls
Construction Materials
Brick
Exterior Features
Rain Gutters
Fencing
None
Garage Spaces
3
Lot Features
Cul-De-Sac, Flag Lot, Landscaped, Level, Sprinklers In Front, Sprinklers In Rear
New Construction YN
1
Other Structures
None
Parking Features
Attached, Garage, Garage Door Opener
Parking Spots
3
Parking Total
3
Patio And Porch Features
Uncovered, Covered, Patio
Roof
Flat, Metal, Pitched
Security Features
Security Fence, Smoke Detector(s)
Spa Features
None
Stories
2
View
City, Mountain(s), Valley
Window Features
Double Pane Windows, Metal Frames
Financial
HOA Fee
$469
HOA Fee Frequency
Monthly
HOA Includes
Maintenance Grounds, Security, Snow Removal
HOA Name
Marama
Taxes
$1,484
Map
Community
- Address2005 Stag Ridge Court Reno NV
- SubdivisionMarama
- CityReno
- CountyWashoe
- Zip Code89519
Market Summary
Current real estate data for Single Family in Reno as of Nov 22, 2026
580
Single Family Listed
80
Avg DOM
406
Avg $ / SqFt
$1,136,247
Avg List Price
Property Summary
- Located in the Marama subdivision, 2005 Stag Ridge Court Reno NV is a Single Family for sale in Reno, NV, 89519. It is listed for $6,813,600 and features 5 beds, 7 baths, and has approximately 5,678 square feet of living space, and was originally constructed in 2028. The current price per square foot is $1,200. The average price per square foot for Single Family listings in Reno is $406. The average listing price for Single Family in Reno is $1,136,247.
Similar Listings Nearby
 Courtesy of Real Broker LLC. Disclaimer: All data relating to real estate for sale on this page comes from the Broker Reciprocity (BR) of the Northern Nevada Regional MLS. Detailed information about real estate listings held by brokerage firms other than Ascent Property Group include the name of the listing broker. Neither the listing company nor Ascent Property Group shall be responsible for any typographical errors, misinformation, misprints and shall be held totally harmless. The Broker providing this data believes it to be correct, but advises interested parties to confirm any item before relying on it in a purchase decision. Copyright 2026. Northern Nevada Regional MLS. All rights reserved.
2005 Stag Ridge Court
Reno, NV