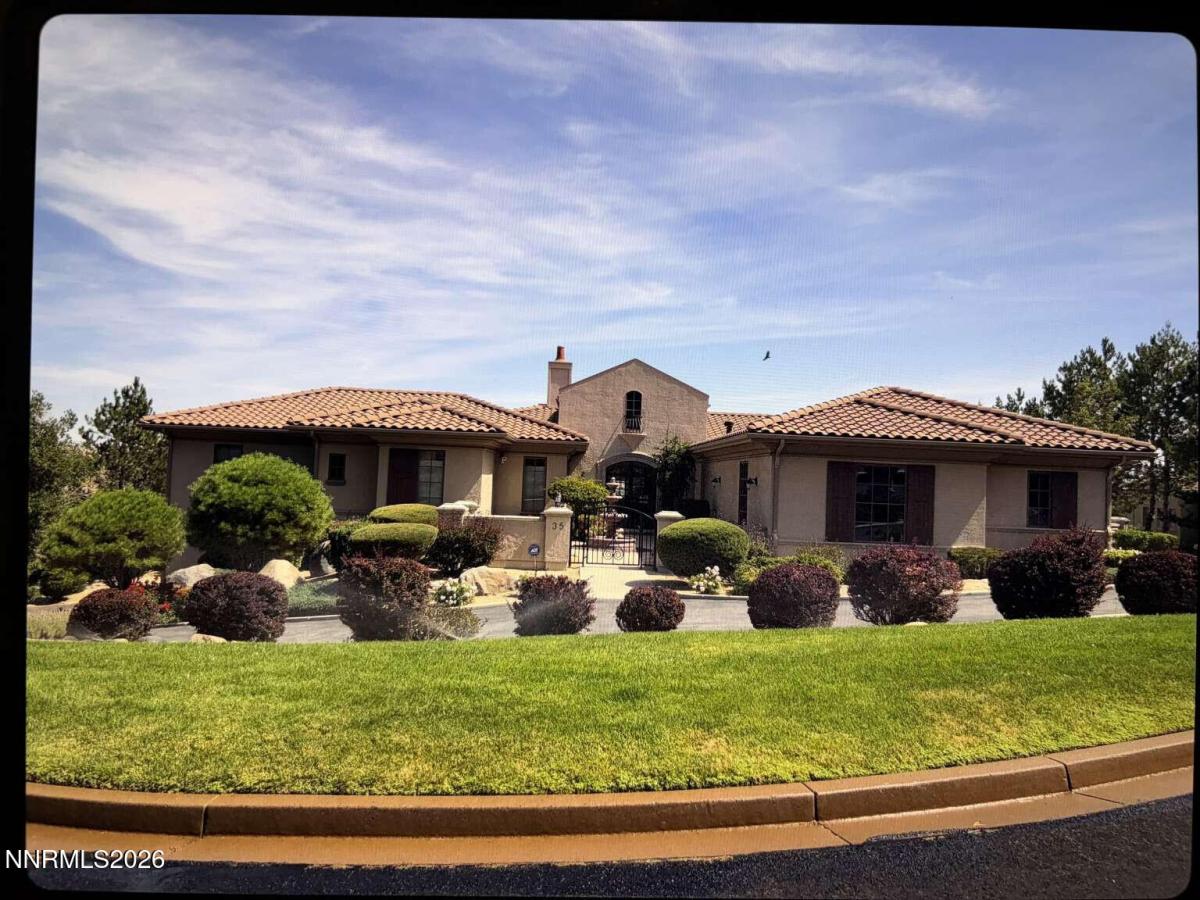


Rare opportunity to own a home on a rare view lot with the best combination of downtown and mountain views, privacy and gated safety centrally located a short distance from downtown Reno and surrounding areas. Live the good life at Eaglesnest, the premium gated community in Caughlin Ranch, offering both privacy and ease of access to downtown. Caughlin Ranch is a master planned community with a park like setting, ponds, multiple well-maintained biking, walking and hiking trails. Eaglesnest is the premier gated enclave in Caughlin Ranch featuring multimillion-dollar custom mansions.
This luxury executive mansion offers the perfect blend of privacy, views and proximity to downtown entertainment with central access to shopping. It features multiple extra large ensuite bedrooms, which have their own mega closets and bathrooms. The home has upgraded cherry hardwood flooring and tiles, a cinema room, gym room, library, den, wine cellar, extra large laundry room, a bar area, a billiards room, and much more. It boasts ultra luxurious top-down bottom-up blackout shades and curtains for your living comfort and peaceful sleep. Enjoy the fabulous mountain and city views as well as the spectacular Reno downtown fireworks display in comfort from your living room or master bedroom.
The quality of construction is impeccable and solid, with the team of award winning architect Gail Ritchie and respected builder Neil Adams. This property has majestic grounds with mature landscaping, including numerous large sequoia trees and pine trees. There are two separate extra large double garages on each level of the house. The lower level of the house could be used as a NEXT GEN area.
This luxury executive mansion offers the perfect blend of privacy, views and proximity to downtown entertainment with central access to shopping. It features multiple extra large ensuite bedrooms, which have their own mega closets and bathrooms. The home has upgraded cherry hardwood flooring and tiles, a cinema room, gym room, library, den, wine cellar, extra large laundry room, a bar area, a billiards room, and much more. It boasts ultra luxurious top-down bottom-up blackout shades and curtains for your living comfort and peaceful sleep. Enjoy the fabulous mountain and city views as well as the spectacular Reno downtown fireworks display in comfort from your living room or master bedroom.
The quality of construction is impeccable and solid, with the team of award winning architect Gail Ritchie and respected builder Neil Adams. This property has majestic grounds with mature landscaping, including numerous large sequoia trees and pine trees. There are two separate extra large double garages on each level of the house. The lower level of the house could be used as a NEXT GEN area.
Property Details
Price:
$3,750,000
MLS #:
260013900
Status:
Active
Beds:
4
Baths:
5.5
Type:
Single Family
Subtype:
Single Family Residence
Subdivision:
Juniper Trails 7-C
Listed Date:
Nov 5, 2026
Finished Sq Ft:
7,468
Total Sq Ft:
7,468
Lot Size:
32,670 sqft / 0.75 acres (approx)
Year Built:
1999
See this Listing
Schools
Elementary School:
Caughlin Ranch
Middle School:
Swope
High School:
Reno
Interior
Appliances
Dishwasher, Double Oven, Gas Cooktop, Refrigerator
Bathrooms
4 Full Bathrooms, 3 Half Bathrooms
Cooling
Central Air
Fireplaces Total
3
Flooring
Tile, Wood
Heating
Fireplace(s), Forced Air, Natural Gas
Interior Features
Ceiling Fan(s), Central Vacuum, Entrance Foyer, High Ceilings, Kitchen Island
Laundry Features
Cabinets, Laundry Closet, Shelves, Sink, Washer Hookup
Exterior
Association Amenities
None
Attached Garage YN
1
Common Walls
No Common Walls
Construction Materials
Frame
Fencing
None
Garage Spaces
4
Lot Features
Cul-De-Sac, Gentle Sloping, Landscaped
Parking Features
Additional Parking, Attached, Garage, Garage Door Opener
Parking Spots
4
Parking Total
4
Patio And Porch Features
Uncovered, Terrace, Patio
Roof
Tile
Security Features
Security Gate
Spa Features
None
Stories
2
View
City, Mountain(s), Trees/Woods
Window Features
Blinds
Financial
HOA Fee
$412
HOA Fee Frequency
Quarterly
HOA Includes
Maintenance Grounds, Security, Snow Removal
HOA Name
Caughlin Ranch and Eaglesnest
Taxes
$16,282
Map
Community
- Address35 Greybull Court Reno NV
- SubdivisionJuniper Trails 7-C
- CityReno
- CountyWashoe
- Zip Code89519
Market Summary
Current real estate data for Single Family in Reno as of Nov 08, 2026
580
Single Family Listed
80
Avg DOM
406
Avg $ / SqFt
$1,147,386
Avg List Price
Property Summary
- Located in the Juniper Trails 7-C subdivision, 35 Greybull Court Reno NV is a Single Family for sale in Reno, NV, 89519. It is listed for $3,750,000 and features 4 beds, 6 baths, and has approximately 7,468 square feet of living space, and was originally constructed in 1999. The current price per square foot is $502. The average price per square foot for Single Family listings in Reno is $406. The average listing price for Single Family in Reno is $1,147,386.
Similar Listings Nearby

 Courtesy of Congress Realty, INC.. Disclaimer: All data relating to real estate for sale on this page comes from the Broker Reciprocity (BR) of the Northern Nevada Regional MLS. Detailed information about real estate listings held by brokerage firms other than Ascent Property Group include the name of the listing broker. Neither the listing company nor Ascent Property Group shall be responsible for any typographical errors, misinformation, misprints and shall be held totally harmless. The Broker providing this data believes it to be correct, but advises interested parties to confirm any item before relying on it in a purchase decision. Copyright 2026. Northern Nevada Regional MLS. All rights reserved.
35 Greybull Court
Reno, NV