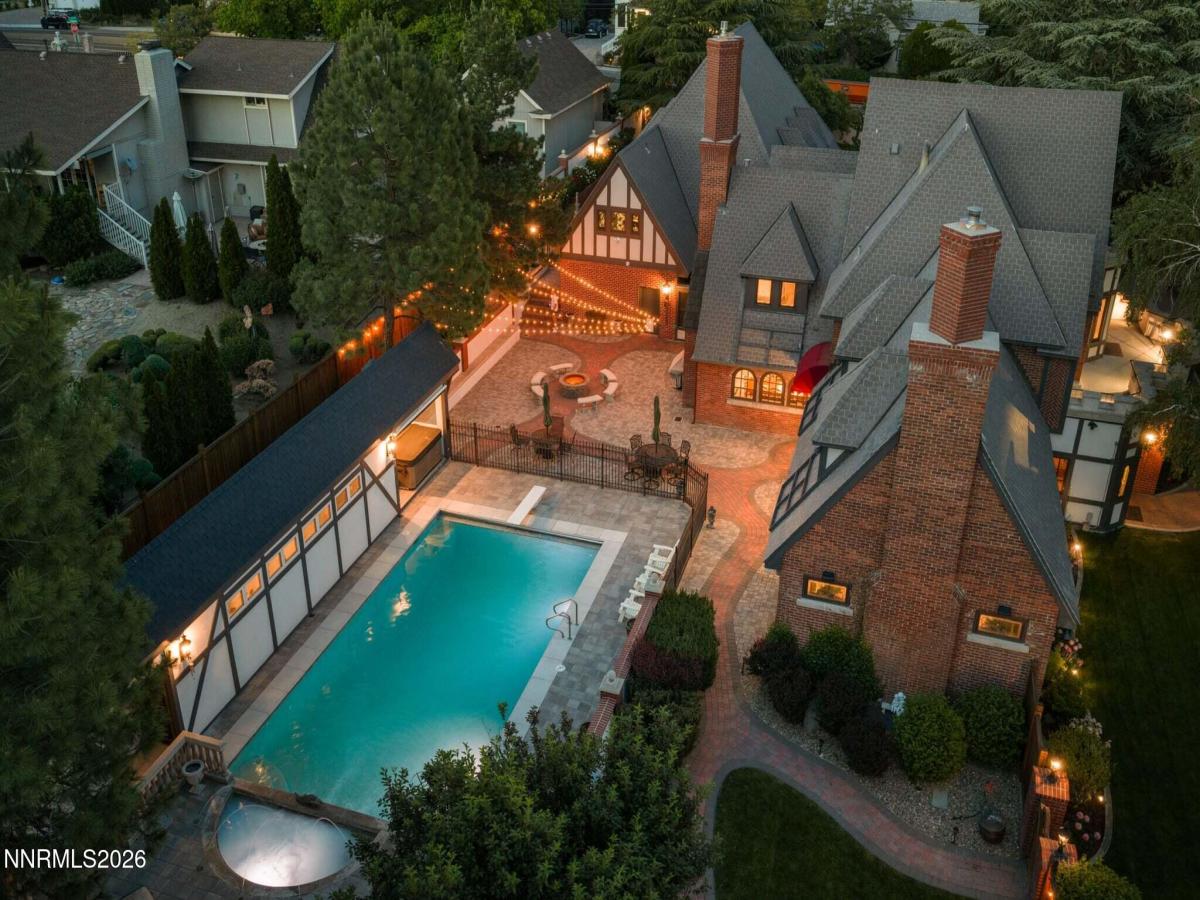


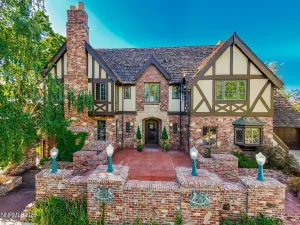
Set on nearly an acre along one of Old Southwest Reno’s most coveted and storied streets, The Dartmouth Estate is a rare offering rich in Reno history, architectural character, and timeless craftsmanship. Originally built in 1952 and thoughtfully expanded in 1987, this extraordinary legacy property blends old-world elegance with the scale, amenities, and functionality rarely found in today’s market. Tucked behind mature landscaping and privacy walls in one of Reno’s true hidden gem neighborhoods, the estate offers an incredible living experience designed for both grand-scale entertaining and everyday comfort. From the moment you arrive, the home’s striking brick architecture, imported Albertini windows from Italy, mahogany woodwork, handcrafted details, and old-world plaster finishes create a feeling that is both warm and unforgettable. Inside, the residence offers six bedrooms, seven bathrooms, multiple loft spaces, an elevator, and a series of thoughtfully designed gathering spaces filled with timeless character. The formal living room showcases faux-painted beams, rich architectural detailing, and expansive sliding doors that create seamless indoor-outdoor flow. A formal dining room, breakfast room, enclosed office space, oversized laundry room, and extensive custom built-ins add both beauty and practicality throughout the home. At the center of the estate is a chef’s kitchen designed for entertaining on every scale, featuring dual ovens and ranges, two built-in refrigerators, a prep pantry, warming oven, extensive custom cabinetry, and inviting gathering spaces framed by stunning brickwork and handcrafted finishes. The primary suite feels like its own private retreat with soaring ceilings, rich hardwood flooring, a spiral staircase leading to a private loft, built-in speakers, steam shower, jetted soaking tub, dual water closets, and exceptional storage. Several secondary bedrooms feature their own lofts, walk-in closets, built-in desks, and ensuite bathrooms, each space offering its own unique charm and personality. Designed for entertaining, the theater and game room create an immersive experience complete with updated audio enhancements, crown molding, billiards area, and lounge seating ideal for movie nights, celebrations, or hosting guests. The grounds are equally special, offering a rare blend of privacy, recreation, and charm in the heart of the city. Outdoor amenities include a pool, an approximately 18-inch-deep wading pool, hot tub, gas firepit, paver patios, outdoor speakers, mature landscaping, rose gardens, and a fully equipped pool house complete with separate men’s and women’s bathrooms, showers, wash areas, and storage. A charming playhouse with electricity sits tucked within the grounds, while the private orchard offers apple, pear, cherry, and nectarine trees rarely found within city limits. Steeped in character, craftsmanship, and Reno history, The Dartmouth Estate is more than simply a home — it is a generational property designed to be experienced, shared, and remembered. Opportunities to own an estate of this scale, architectural significance, and presence in Old Southwest Reno are exceptionally rare.
Property Details
Price:
$3,500,000
MLS #:
260006761
Status:
Active
Beds:
6
Baths:
6
Type:
Single Family
Subtype:
Single Family Residence
Subdivision:
Interlaken Park
Listed Date:
May 28, 2026
Finished Sq Ft:
8,457
Total Sq Ft:
8,457
Lot Size:
38,638 sqft / 0.89 acres (approx)
Year Built:
1950
See this Listing
Schools
Elementary School:
Beck
Middle School:
Swope
High School:
Reno
Interior
Appliances
Dishwasher, Disposal, Double Oven, Dryer, Electric Oven, Gas Range, Microwave, Refrigerator, Self Cleaning Oven, Trash Compactor, Washer
Bathrooms
5 Full Bathrooms, 2 Half Bathrooms
Cooling
Central Air, Electric, Heat Pump
Fireplaces Total
2
Flooring
Carpet, Marble, Stone, Travertine, Wood
Heating
Fireplace(s), Heat Pump, Natural Gas, Radiant Floor
Interior Features
Breakfast Bar, Ceiling Fan(s), Central Vacuum, Elevator, Lift or Stair Chair, Entrance Foyer, High Ceilings, Kitchen Island, Loft, Pantry, Smart Thermostat, Vaulted Ceiling(s), Walk-In Closet(s)
Laundry Features
Cabinets, Laundry Room, Shelves, Sink, Washer Hookup
Levels
Two
Exterior
Association Amenities
None
Attached Garage YN
1
Common Walls
No Common Walls
Construction Materials
Insulation – Blown-In, Brick, Brick Veneer, Plaster, Stucco
Exterior Features
Balcony, Fire Pit, Rain Gutters
Fencing
Back Yard, Partial
Garage Spaces
7
Lot Features
Corner Lot, Gentle Sloping, Landscaped, Sprinklers In Front, Sprinklers In Rear
Other Structures
Outbuilding, Shed(s), Storage
Parking Features
Additional Parking, Attached, Garage, Garage Door Opener, RV Access/Parking
Parking Spots
7
Parking Total
7
Patio And Porch Features
Uncovered, Patio
Security Features
Fire Alarm, Fire Escape, Security Lights, Security System, Security System Owned, Smoke Detector(s)
Spa Features
Above Ground
Stories
2
Window Features
Blinds, Double Pane Windows, Drapes, Rods, Skylight(s), Wood Frames
Financial
HOA Fee
$500
HOA Fee Frequency
Annually
HOA Name
Interlaken Park
Taxes
$12,160
Map
Community
- Address801 Dartmouth Drive Reno NV
- SubdivisionInterlaken Park
- CityReno
- CountyWashoe
- Zip Code89509
Subdivisions in Reno
- 1200 Riverside Drive
- 18 On Lakeside Townhomes
- 21 @ Somersett
- 2A @ Somersett
- 2F @ Somersett
- 3C @ Somersett
- 3E @ Somersett
- 3G @ Somersett
- 5C @ Somersett
- Academy Manor 1
- Aitken Addition
- Alameda Heights
- Albion
- Allen Glen
- Amended Villa Court
- Amended Vista Enclave Phase 2
- Amphitheater 1
- Area 3 Phase 1 @ Somersett
- Arlington Heights
- Arlington Heights Suburban Home Tracts
- Arlington Towers
- Arrowcreek 1
- Arrowcreek 11
- Arrowcreek 12A
- Arrowcreek 12B
- Arrowcreek 13
- Arrowcreek 14
- Arrowcreek 16
- Arrowcreek 19
- Arrowcreek 22
- Arrowcreek 24B
- Arrowcreek 26
- Arrowcreek 27
- Arrowcreek 8
- Arrowcreek Village 1A
- Arrowcreek Village 1B
- Arrowcreek Village 2B
- Arrowcreek Village 4 Unit 1
- Arrowcreek Village 4 Unit 3
- Arroyo Crossing Phase 1
- Arroyo Crossing Phase 2
- Ascente
- Autumn Ridge Phase 1 @ Somersett
- Bear Creek
- Bella Vista Ranch Village B Unit 1
- Bella Vista Ranch Village B-2
- Bella Vista Ranch Village C
- Bella Vista Ranch Village D Unit 1
- Bella Vista Ranch Village D Unit 2
- Belli Ranch Estates
- Belvedere Towers Phase I
- Belvedere Towers Phase Ii
- Bennington Court
- Bennington Court Unit 2
- Brady
- Brighton Manor 1
- Brinkby
- Brookside Lakes 1C
- Brookside Lakes 1D
- Burke’S Addition
- Camelot Estates 4
- Cantabria Townhomes
- Canyon Hills 2
- Canyon Pines Phase 2
- Canyon Pines Phase 3
- Capitol Heights 1
- Caramella Ranch
- Caramella Ranch Estates Conventional Village
- Caramella Ranch Estates Regency Village Unit 1
- Caramella Ranch Estates Regency Village Unit 2
- Caramella Ranch Estates Regency Village Unit 3
- Caramella Ranch Estates Regency Village Unit 5B
- Caramella Ranch Estates Village
- Casitas De La Sierra
- Caughlin Ridges 1
- Chism Addition
- Cityview Townhomes
- Clear Acre Condominiums
- Clearacre Garden 2
- Cleaview Heights
- Coit Heights 4A
- Coit Heights 4B
- Cold Springs Drive Homes
- Cold Springs Ranch 1
- Cold Springs Valley Homes 1
- Copper Point
- Cottages At Brighton Park
- Country Club Acres
- Country Estates 2
- Country Estates 4
- Country Estates 5
- Country Estates 7
- Courtyards At Arrowcreek
- Crystal Lake 1A
- Curti Ranch 2 Unit 6
- Curti Ranch 2 Unit 7
- Curti Ranch 2 Unit 8
- Damonte Ranch V Village 1 & 2 Unit 3A
- Damonte Ranch V Village 1 & 2 Unit 3B
- Damonte Ranch V Villages 1 & 2 Unit 1
- Damonte Ranch V Villages 1 & 2 Unit 2B
- Damonte Ranch Village 10A
- Damonte Ranch Village 10B-1
- Damonte Ranch Village 10B-2
- Damonte Ranch Village 11C
- Damonte Ranch Village 11E
- Damonte Ranch Village 14B
- Damonte Ranch Village 21A
- Damonte Ranch Village 21D
- Damonte Ranch Village 4
- Damonte Ranch Village 5-3
- Damonte Ranch Village 6-1
- Damonte Ranch Village 6-2
- Damonte Ranch Village 7
- Damonte Ranch Village 8C
- Damonte Ranch Village 9B
- Damonte Ranch Villages 22
- Donner Creek Village
- Donner Springs 5
- Double Diamond Ranch Village 11C
- Double Diamond Ranch Village 12A
- Double Diamond Ranch Village 12C
- Double Diamond Ranch Village 13A
- Double Diamond Ranch Village 15
- Double Diamond Ranch Village 16A
- Double Diamond Ranch Village 17A
- Double Diamond Ranch Village 18
- Double Diamond Ranch Village 19B
- Double Diamond Ranch Village 1B
- Double Diamond Ranch Village 22A
- Double Diamond Ranch Village 24A
- Double Diamond Ranch Village 24B
- Double Diamond Ranch Village 25
- Double Diamond Ranch Village 2A
- Double Diamond Ranch Village 2C
- Double Diamond Ranch Village 3
- Double Diamond Ranch Village 4 Unit 1
- Double Diamond Ranch Village 4 Unit 2
- Double Diamond Ranch Village 5A
- Double Diamond Ranch Village 5B
- Double Diamond Ranch Village 6D
- Double Diamond Ranch Village 8B
- Edgewater 4
- Edgewater At Virginia Lake
- Edmonds
- Eldorado Villas
- Esplanade At Damonte Ranch Village 24A
- Esplanade At Damonte Ranch Village 24D
- Esplanade At Damonte Ranch Village 24E
- Esplanade At Northgate
- Evans Creek Estates 2
- Evans Creek Estates 7
- Evans North Addition
- Evans Northeast Addition
- Evans Vista
- Fairfield Heights
- Fallen Leaf @ Galena Condominiums
- Fieldcreek Ranch 12A
- Fieldcreek Ranch 5
- Fieldcreek Ranch 7
- Fleur De Lis Phase 1
- Fleur De Lis Phase 2
- Forest Hills
- G. Curti Ranch – Unit 5
- Galena Forest Estates 1
- Galena Forest Estates 2B
- Galena Forest Estates 2E Phase 4
- Galena Terrace Estates 1
- Glenwood Estates 1
- Golden Highlands Phase 4
- Golden Hills Phase 1
- Golden Hills Phase 2B
- Golden Mesa South
- Golden Valley Ranchos 3A
- Grand Summit
- Green Acre Heights
- Greenfield Block A
- Greenfield Block B
- Greenridge
- Gurr Estates 1
- H Two O
- Hamlin
- Haydon-Shoemaker Addition
- Heppner 3
- Heppner 4
- Heron`S Landing 1
- Hidden Canyon 3
- Hidden Meadow 5A
- Hidden Valley 5
- Hidden Valley 6
- High Street Townhomes
- Highland Park
- Highland Ranches
- Highland Vista
- Hillcrest
- Hillview Terrace
- Holcomb By Desert Wind
- Home Gardens
- Huffaker Hills 1
- Huffaker Hills 3
- Idlewild Riverfront Condominiums
- Idlewild Riverfront Condominiums 2
- Interlaken Park
- Juniper Ridge 4
- Juniper Ridge 5
- Juniper Trails 2
- Juniper Trails 6
- Juniper Trails 7A
- King`S View Estates 1
- Lake Ridge Shores 1
- Lake Ridge Shores 2
- Lake Ridge Shores 4
- Lake Ridge Shores East 1
- Lakeridge 1
- Lakeridge 3
- Lakeridge Springs 1
- Lakeridge Springs 2
- Lakeridge Springs 3
- Lakeridge Springs 5
- Lakeridge Springs 7
- Lakeridge Terrace West 4
- Lakeside Plaza 1
- Lakeside Plaza 2
- Lancer Estates 2
- Leareno Estates 1
- Leete Syndicate Addition
- Legacy Village Townhomes – Unit 1
- Legend Trail Phase 2
- Lemmon Valley Estates
- Lewis Lakeside 2
- Lewis Lakeside 3
- Manzanita West 7
- Markridge
- Mayberry Bungalows
- Mayberry Meadows 1
- Mccarran Knolls Condominiums
- Meadow Creek Village 1
- Meadow View Addition
- Meadowridge 1A
- Merida At Caramella Ranch Estates
- Mogul Meadows 1
- Montreux 10
- Montreux 2
- Montreux 4 South
- Montreux 5 South
- Montreux 7C
- Montreux 8
- Montreux Unit 9
- Morrill’S Addition
- Mount Charleston Phase 1
- Mountain Gate 78
- Mountain View
- Mountain View Estates 1A
- Mountain View Estates 1B Phase 2
- Mountain View Estates Unit 4
- Mountaingate Phase 1
- Mountaingate Phase 3A
- Mt Rose Bowl 1
- Neil Manor Condominiums
- Newlands Heights
- Newlands Manor
- Newlands Terrace
- Newport Heights
- North Valley Estates Unit 2
- North Valley Estates Unit 3 Phase 2
- Northgate 12A
- Northgate 12B
- Northgate 12E
- Northgate 16D
- Northgate 16G
- Northgate 18B
- Northgate 1A
- Northgate 21
- Northgate 3A
- Northgate 3H
- Northgate 4B
- Northgate 5E
- Northgate 7A
- Northgate 7C
- Northgate 8D
- Northgate Village 1
- Northridge Heights 6
- Northridge Small Estates
- Northstar Ranch Phase 2
- Northstar Ranch Phase 3
- Northwest Villas 2
- Overlook 1B
- Palisades North Condominiums
- Palisades South Condominiums
- Park Lawn
- Park Towers
- Peavine Estate
- Peavine Heights 1
- Peavine View Estates 3
- Peavine View Estates 5
- Peavine View Estates 6
- Peavine View Estates 9
- Pecetti Ranch Estates
- Peckham Gardens
- Peek Parcel 1
- Pleasant Valley Ranchos 2
- Powning Addition
- Pyramid Ranch Estates 1
- Quilici Ranch Village 8 Unit 1
- Raleigh Heights 3
- Rancharrah Village 4
- Rancharrah Village 5
- Rancharrah Village 6A
- Rancharrah Village 6B
- Rancharrah Villages 1,2,& 3
- Rancharrah Villages 12& 3
- Rancho Haven
- Rancho Manor
- Rancho San Rafael Townhomes
- Rancho San Rafael Townhomes Phase 3
- Red Rock Est
- Regency Park Phase 1A
- Regency Park Phase 1B
- Reno 2 Condominiums
- Reno Foothills 1
- Reno Highland 2 Unit 2
- Reno Park Estates 2B-5
- Reno Park Estates 2B-9
- Reno Park Mobile Home Estates
- Reno Park Mobile Home Estates 2A
- Reno Vista
- Reno Vista 1
- Rewana 2
- Ridge Hollow
- River Mount Park
- River Park 3B
- River Run 1
- Riverview Survey
- Riverwalk Condominiums
- Robert`S 2
- Rock Hill 2
- Rolling Hills Highlands 1
- Rolling Hills Ranchos 1
- Roseview 2
- Royal Heights 4
- Rustic Manor
- Ryland`S Addition
- Saddlehorn 3
- Saddlehorn 4
- Saddlehorn 9
- Sagewood Estates 2
- Salem Plaza
- Sbe @ Somersett
- Scenic Terrace 2
- Scotch Pines Estates
- Severn Heights 1
- Shaff`S
- Sherwood Heights
- Shoreline Villas
- Sierra Canyon At Somersett Village 1
- Sierra Canyon At Somersett Village 5
- Sierra Canyon At Somersett Village 6
- Sierra Canyon At Somersett Village 8
- Sierra Canyon Village 11A
- Sierra Canyon Village 11B
- Sierra Canyon Village 12C
- Sierra Canyon Village 15
- Sierra Cedars Condominiums
- Sierra Gardens Mobile Homes
- Sierra Heights 1B
- Sierra Heights 3A
- Sierra Heights 4
- Sierra Highlands 2A
- Sierra Highlands 7
- Sierra Loma 1
- Sierra Loma 3
- Sierra Sage Estates 2
- Sierra View
- Sierra View Estates 1
- Sierra Vista Phase 1
- Sierra Vista Tract
- Sierra Vista Villas 2
- Silver Creek Attached Homes
- Silver Dollar Estates Area 3 Phase 3
- Silver Dollar Estates Area 4
- Silver Knolls Estates 2
- Silver Knolls Ranch Estates 3
- Silver Knolls Ranch Estates 5
- Silver Lake 2
- Silver Shores 26
- Silver Shores 32
- Silver Shores 4
- Silver Shores 6C
- Silver Terrace 2 Phase 2
- Silver Vista Village
- Silverada 5
- Silverado Ranch Estates 3 Phase 2
- Silverado Ranch Estates 5 Phase 1
- Silverado Ranch Estates 5 Phase 3
- Sky Country Estates 1
- Sky Country Estates 4
- Sky Country Estates 6
- Sky Vista Village 10A Phase 2
- Sky Vista Village 10B Phase 1
- Sky Vista Village 6A
- Sky Vista Village 8A
- Sky Vista Village 8B
- Sky Vista Village 9A
- Skyline Crest 1
- Skyline Heights 1
- Skyline Heights 3
- Skyline Heights 4
- Skyline Heights 4A
- Skyline Heights 5
- Skyline View
- Skyline Villa Townhouses
- Smith
- Smithridge Green 1
- Smithridge Green 2
- Smithridge Park Townhouses 3 Unit 2
- Somersett – Village 1A-1
- Somersett Town Center Residential Phase 1
- Somersett Town Center Residential Phase 2
- Somersett Town Center Residential Phase 4
- Somersett Village 5B
- Somersett Village 5D Phase 2
- Somersett Village 5D Phase 4
- Somersett Village 6A
- Somersett Village 6B
- Somersett Village 6C
- South Hills Estates 1
- Southern Addition
- Southland Heights
- Southside
- Southwest Estates 1
- Southwest Professional Center
- Southwest Terrace 1
- Southwest Terrace 3
- Southwest Vistas 3
- Spring Valley Estates 2
- Spring Valley Estates 3
- Spyglass Estates 2
- St George Addition
- St James’S Village 2B
- St James’S Village Unit 2D
- St James`S Village 1D
- St James`S Village 1F
- St James`S Village 2A
- Stead 40
- Stead 40 Phase 2
- Steamboat Springs Estates 1
- Sterling Village
- Stonefield Phase 3
- Stonefield Phase 4 Village 2
- Stonehaven Acres 2
- Streeter 1
- Summersnow Condominiums
- Sun Garden Condominums
- Sunburst
- Suncrest 3B
- Sunset Bluffs
- Talus Point Condominiums
- Talus Valley East Village 24S
- Talus Valley East Village 26
- Tanamera Condominiums 1
- Tanamera Phase 1
- Tanamera Phase Ii
- Terrace Tract
- The Cottages
- The Crest At Stonefield Phase 1 Unit 1
- The Estates At Mount Rose Phase 1
- The Highlands
- The Meadows
- The Meadows 2
- The Montage Phase 1
- The Palladio
- The Village At Idlewild Park
- The Villas At Sky Vista Phase 1
- The Villas At Sky Vista Phase 2
- Thomas Creek Estates 3B
- Tiny Ten Townhome
- Toscano Townhomes
- Town Of Reno
- Truckee River Green
- Truckee River Highlands
- Truckee River Townhomes
- Unit 2C @ Somersett
- Unit 4B-4E @ Somersett
- University Addition
- University Heights 2 Phase 2
- University Heights 2 Phase 3
- University Heights 2 Phase 5
- University Heights 4
- University Park
- University Ridge 2
- University Ridge 6
- University Ridge 7 & 9 Phase Ii
- University Ridge Units 7 And 9 Phase 3
- University Terrace
- Valley Hi Estates
- Vantage Point 2
- Victoria Park Tract
- Villages At Damonte Ranch 13C
- Villages At Damonte Ranch 15A
- Villages At Damonte Ranch 16B
- Villages At Damonte Ranch 17A
- Villages At Damonte Ranch 17C
- Villages At Damonte Ranch 19B-1
- Villages At Damonte Ranch 19B-5
- Villages At Damonte Ranch 20A
- Villagio Della Montagna Phase 2
- Villas At Lakeridge 2
- Villas At Lakeridge 4
- Virginia Foothills 1
- Virginia Foothills 2
- Virginia Foothills 3
- Virginia Lakeshore Townhouses
- Vista Enclave
- Ward`S Addition
- Warren Estates 1
- Washoe Vista
- Waterford Park 1
- Waterford Park 2
- Wedge Meadows 1
- Wells Addition
- West Plumb Lane Estates 2
- Western Addition
- Westview
- Whispering Pines At Caughlin Ranch
- Whispering Springs Condominiums
- Wild Stallion Estates Phase 1
- Wild Stallion Estates Phase 2
- Wild Stallion Estates Phase 7
- Wildcreek Gardens Condominiums
- Willow Ranch Phase 1 @ Somersett
- Willow Ranch Phase 2 @ Somersett
- Willowbrook 2
- Wingfield Park
- Wintercreek 2
- Wintercreek 4
- Woodland Village Phase 11
- Woodland Village Phase 13
- Woodland Village Phase 14
- Woodland Village Phase 17
- Woodland Village Phase 19
- Woodland Village Phase 2
- Woodland Village Phase 21
- Woodland Village Phase 22
- Woodland Village Phase 23
- Woodland Village Phase 3
- Woodland Village Phase 4
- Woodland Village Phase 5
- Woodland Village Phase 6
- Woodland Village Town Center Phase 1
Market Summary
Current real estate data for Single Family in Reno as of Nov 05, 2026
575
Single Family Listed
81
Avg DOM
406
Avg $ / SqFt
$1,150,666
Avg List Price
Property Summary
- Located in the Interlaken Park subdivision, 801 Dartmouth Drive Reno NV is a Single Family for sale in Reno, NV, 89509. It is listed for $3,500,000 and features 6 beds, 6 baths, and has approximately 8,457 square feet of living space, and was originally constructed in 1950. The current price per square foot is $414. The average price per square foot for Single Family listings in Reno is $406. The average listing price for Single Family in Reno is $1,150,666.
Similar Listings Nearby
 Courtesy of Dickson Realty – Caughlin. Disclaimer: All data relating to real estate for sale on this page comes from the Broker Reciprocity (BR) of the Northern Nevada Regional MLS. Detailed information about real estate listings held by brokerage firms other than Ascent Property Group include the name of the listing broker. Neither the listing company nor Ascent Property Group shall be responsible for any typographical errors, misinformation, misprints and shall be held totally harmless. The Broker providing this data believes it to be correct, but advises interested parties to confirm any item before relying on it in a purchase decision. Copyright 2026. Northern Nevada Regional MLS. All rights reserved.
801 Dartmouth Drive
Reno, NV