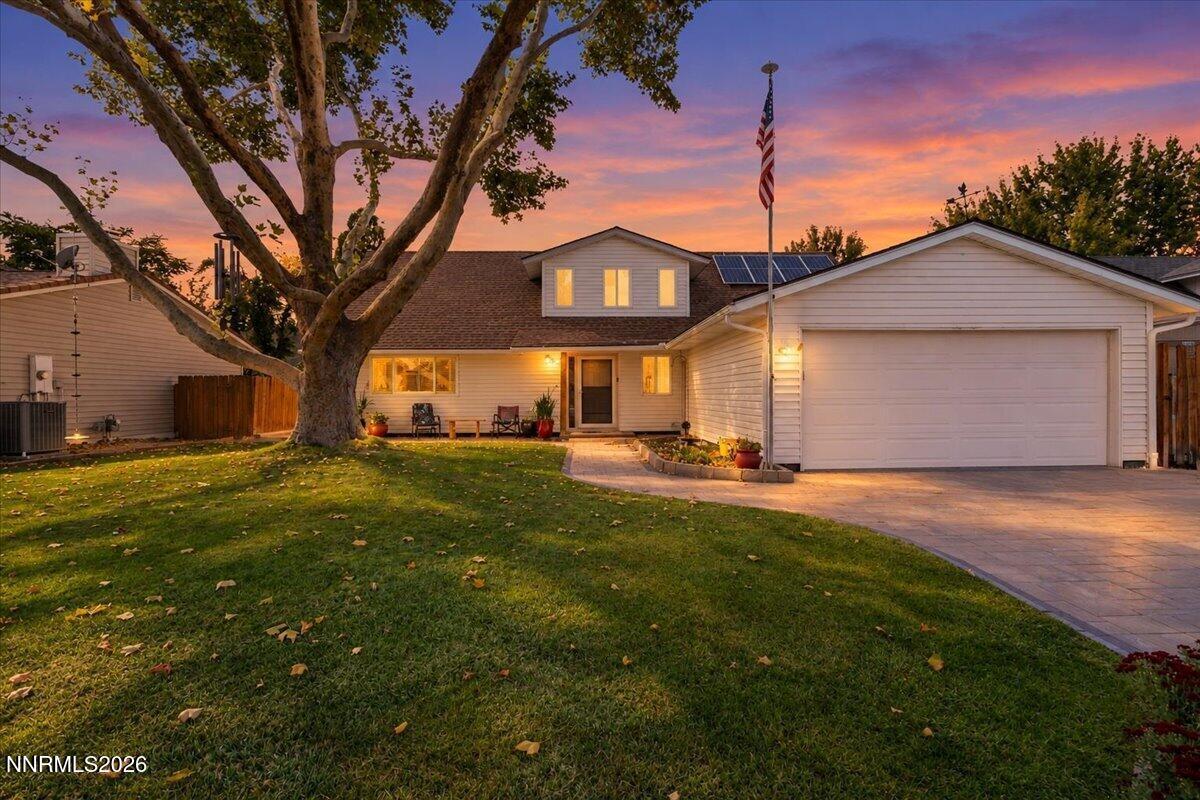


This lovingly cared for home ready for its next chapter. Thoughtfully designed with space for everyone, this 4 bedroom home offers the flexibility and comfort buyers are looking for, including an open loft upstairs that can easily become a home office, playroom, media space, or additional gathering area. The main-level primary suite offers true convenience and long-term livability, giving you the option to settle in for years to come without sacrificing space for family or guests. Upstairs, the additional bedrooms and open loft provide plenty of room when family comes to visit, especially during the holidays. Major updates add peace of mind, including a new HVAC and A/C system installed in 2020, along with solar to help with energy costs. Located in an established Reno neighborhood, you’re conveniently close to South Virginia Street, freeway access, shopping, dining, and everyday amenities. This is the kind of home that has been well loved and cared for and is ready for its new owners to make it their own.
Property Details
Price:
$600,000
MLS #:
260012738
Status:
Active
Beds:
3
Baths:
3
Type:
Single Family
Subtype:
Single Family Residence
Subdivision:
Huffaker Hills 6
Listed Date:
Oct 3, 2026
Finished Sq Ft:
2,110
Total Sq Ft:
2,110
Lot Size:
6,882 sqft / 0.16 acres (approx)
Year Built:
1977
See this Listing
Schools
Elementary School:
Donner Springs
Middle School:
Depoali
High School:
Damonte
Interior
Appliances
Dishwasher, Microwave, Refrigerator
Bathrooms
3 Full Bathrooms
Cooling
Central Air
Flooring
Carpet, Laminate
Heating
Natural Gas
Interior Features
Primary Downstairs, Sauna
Laundry Features
Laundry Closet
Levels
Two
Exterior
Attached Garage YN
1
Common Walls
No Common Walls
Exterior Features
None
Fencing
Back Yard
Garage Spaces
2
Lot Features
Level
Other Structures
None
Parking Features
Attached, Garage
Parking Spots
2
Parking Total
2
Patio And Porch Features
Covered, Patio
Roof
Asphalt, Composition, Pitched
Security Features
Smoke Detector(s)
Spa Features
Above Ground
Stories
2
Window Features
Double Pane Windows
Financial
Taxes
$1,924
Map
Community
- Address7353 Wallsend Drive Reno NV
- SubdivisionHuffaker Hills 6
- CityReno
- CountyWashoe
- Zip Code89511
Market Summary
Current real estate data for Single Family in Reno as of Oct 15, 2026
607
Single Family Listed
79
Avg DOM
411
Avg $ / SqFt
$1,172,691
Avg List Price
Property Summary
- Located in the Huffaker Hills 6 subdivision, 7353 Wallsend Drive Reno NV is a Single Family for sale in Reno, NV, 89511. It is listed for $600,000 and features 3 beds, 3 baths, and has approximately 2,110 square feet of living space, and was originally constructed in 1977. The current price per square foot is $284. The average price per square foot for Single Family listings in Reno is $411. The average listing price for Single Family in Reno is $1,172,691.
Similar Listings Nearby
 Courtesy of BHG Drakulich Realty. Disclaimer: All data relating to real estate for sale on this page comes from the Broker Reciprocity (BR) of the Northern Nevada Regional MLS. Detailed information about real estate listings held by brokerage firms other than Ascent Property Group include the name of the listing broker. Neither the listing company nor Ascent Property Group shall be responsible for any typographical errors, misinformation, misprints and shall be held totally harmless. The Broker providing this data believes it to be correct, but advises interested parties to confirm any item before relying on it in a purchase decision. Copyright 2026. Northern Nevada Regional MLS. All rights reserved.
 7353 Wallsend Drive
Reno, NV