
(530) 545-0340 Rene@InvestInTahoe.com

2255 Sequoia Lane Reno NV 89502 | MLS #260012531

2255 Sequoia Lane
Reno, NV, 89502
$743,000
2 Beds
2 Baths
2,304 SqFt
0.42 Acres
MLS #260012531 image #0MLS #260012531 image #1MLS #260012531 image #2MLS #260012531 image #3MLS #260012531 image #4MLS #260012531 image #5MLS #260012531 image #6MLS #260012531 image #7MLS #260012531 image #8MLS #260012531 image #9MLS #260012531 image #10MLS #260012531 image #11MLS #260012531 image #12MLS #260012531 image #13MLS #260012531 image #14MLS #260012531 image #15MLS #260012531 image #16MLS #260012531 image #17MLS #260012531 image #18MLS #260012531 image #19MLS #260012531 image #20MLS #260012531 image #21MLS #260012531 image #22MLS #260012531 image #23MLS #260012531 image #24MLS #260012531 image #25MLS #260012531 image #26MLS #260012531 image #27MLS #260012531 image #28MLS #260012531 image #29MLS #260012531 image #30MLS #260012531 image #31MLS #260012531 image #32MLS #260012531 image #33MLS #260012531 image #34MLS #260012531 image #35MLS #260012531 image #36MLS #260012531 image #37MLS #260012531 image #38MLS #260012531 image #39MLS #260012531 image #40MLS #260012531 image #41MLS #260012531 image #42MLS #260012531 image #43MLS #260012531 image #44MLS #260012531 image #45MLS #260012531 image #46MLS #260012531 image #47MLS #260012531 image #48MLS #260012531 image #49MLS #260012531 image #50
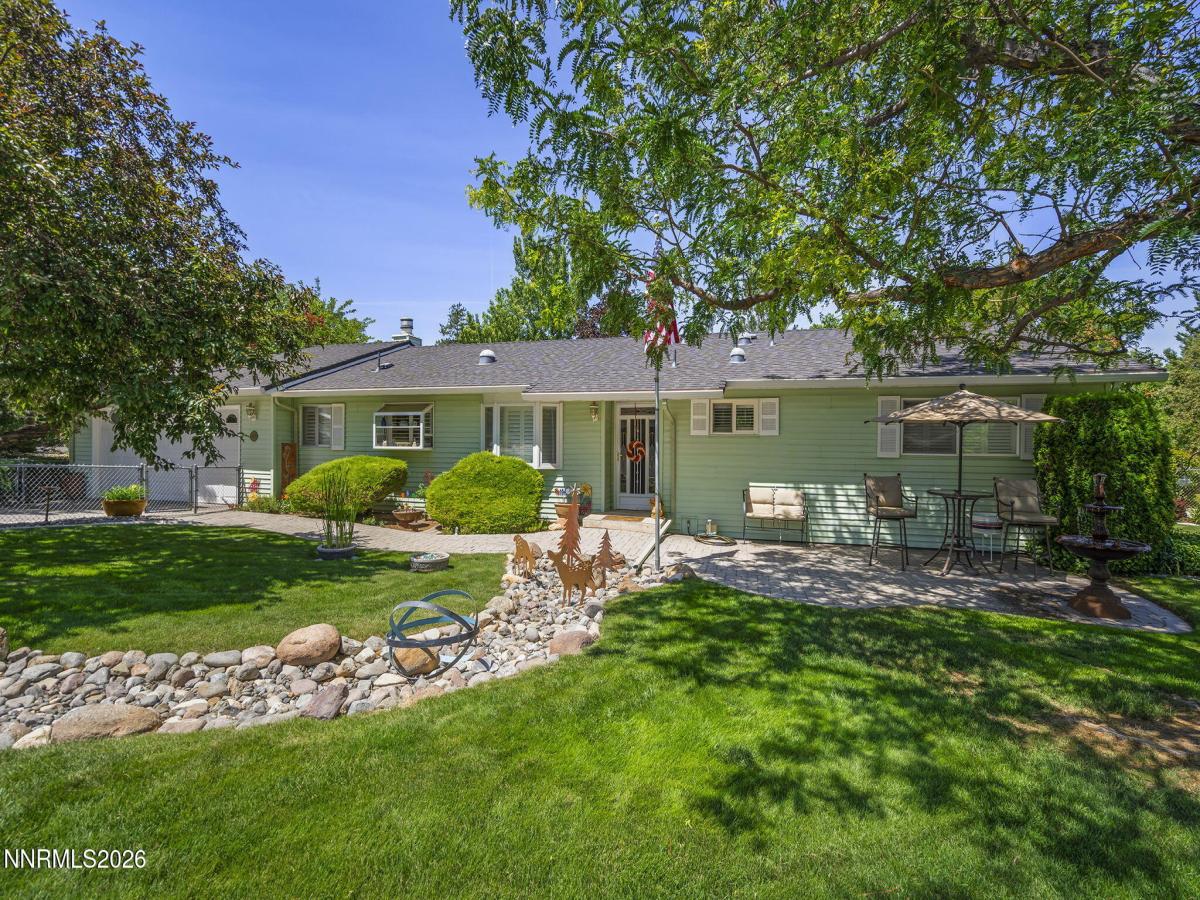
Welcome to 2255 Sequoia, a beautifully maintained single-level ranch-style home nestled among mature trees in the established Hidden Valley neighborhood. Immaculately landscaped garden setting with unique charm. The stained-glass front door, sets the tone welcoming into a light-filled open floor plan featuring hardwood floors and details throughout. The upgraded kitchen offers custom cabinetry and a breakfast bar with casual seating, opening to the living room with crown molding, wainscoting and a bay window overlooking the grounds and gazebo. Plantation shutters, custom fixtures and a cozy fireplace add warmth and character throughout the home. An inviting dining area provides plenty of space for more formal entertaining, while the family room offers a relaxed gathering space. Expansive windows fill the home with natural light, and French doors open to a covered patio—perfect for enjoying summer evenings and the peaceful surroundings. The spacious primary suite offers his-and-hers closets and a comfortable seating area. The beautifully appointed primary bath features custom cabinetry, granite countertops, custom fixtures and a walk-in shower. The secondary bedroom, currently used as an office, enjoys a lovely outlook and generous closet space. The guest bath features custom cabinetry, granite countertops, a distinctive vessel sink and mirrored accents. A special bonus is the charming downstairs hideaway, complete with bar seating and a wine refrigerator. Formerly designed as a guest retreat, this versatile space could easily serve as a library, private escape, home office or fun gathering space. An additional highlight is the two separate garages, offering four total garage spaces with plenty of room for vehicles, recreational toys, home projects and extra storage. A warm and inviting home with cottage-like charm, thoughtful upgrades and beautifully maintained indoor and outdoor spaces—all in the desirable Hidden Valley neighborhood.

Property Details

Price:
$743,000
MLS #:
260012531
Status:
Active
Beds:
2
Baths:
2
Type:
Single Family
Subtype:
Single Family Residence
Subdivision:
Hidden Valley 6
Listed Date:
Sep 30, 2026
Finished Sq Ft:
2,304
Total Sq Ft:
2,304
Lot Size:
18,208 sqft / 0.42 acres (approx)
Year Built:
1974
Hidden Valley 6Hidden ValleyVaughnWooster

Ask a Question

See this Listing

Send
  

Schools

Elementary School:
Hidden Valley
Middle School:
Vaughn
High School:
Wooster

Interior

Appliances
Dishwasher, Disposal, Double Oven, Dryer, Electric Oven, Refrigerator, Self Cleaning Oven, Washer
Bathrooms
2 Full Bathrooms
Cooling
Central Air, Electric
Fireplaces Total
1
Flooring
Carpet, Tile, Wood
Heating
Electric, Forced Air, Natural Gas
Interior Features
Breakfast Bar, Ceiling Fan(s), Entrance Foyer, High Ceilings, Primary Downstairs, Smart Thermostat, Vaulted Ceiling(s)
Laundry Features
Cabinets, Laundry Room, Shelves, Washer Hookup
Levels
Two

Exterior

Attached Garage YN
1
Common Walls
No Common Walls
Construction Materials
Frame
Exterior Features
Rain Gutters
Fencing
Back Yard
Garage Spaces
4
Lot Features
Level, Sprinklers In Front, Sprinklers In Rear
Other Structures
Storage
Parking Features
Attached, Detached, Garage, Garage Door Opener, Tandem
Parking Spots
4
Parking Total
4
Roof
Composition
Security Features
Smoke Detector(s)
Spa Features
None
Stories
1
Window Features
Double Pane Windows, Vinyl Frames

Financial

Taxes
$1,945

Map

Community

Market Summary

Current real estate data for Single Family in Reno as of Nov 12, 2026
587
Single Family Listed
81
Avg DOM
405
Avg $ / SqFt
$1,146,574
Avg List Price

Property Summary

    Located in the Hidden Valley 6 subdivision, 2255 Sequoia Lane Reno NV is a Single Family for sale in Reno, NV, 89502. It is listed for $743,000 and features 2 beds, 2 baths, and has approximately 2,304 square feet of living space, and was originally constructed in 1974. The current price per square foot is $322. The average price per square foot for Single Family listings in Reno is $405. The average listing price for Single Family in Reno is $1,146,574.

Similar Listings Nearby

broker reciprocity
MLS# 260001761broker reciprocity
5279 Mira Loma Drive
Reno, NV

$889,000

1.2 miles away

broker reciprocity
MLS# 260013509broker reciprocity
2190 Tamarisk Drive
Reno, NV

$699,900

0.1 miles away

2255 Sequoia Lane
Reno, NV