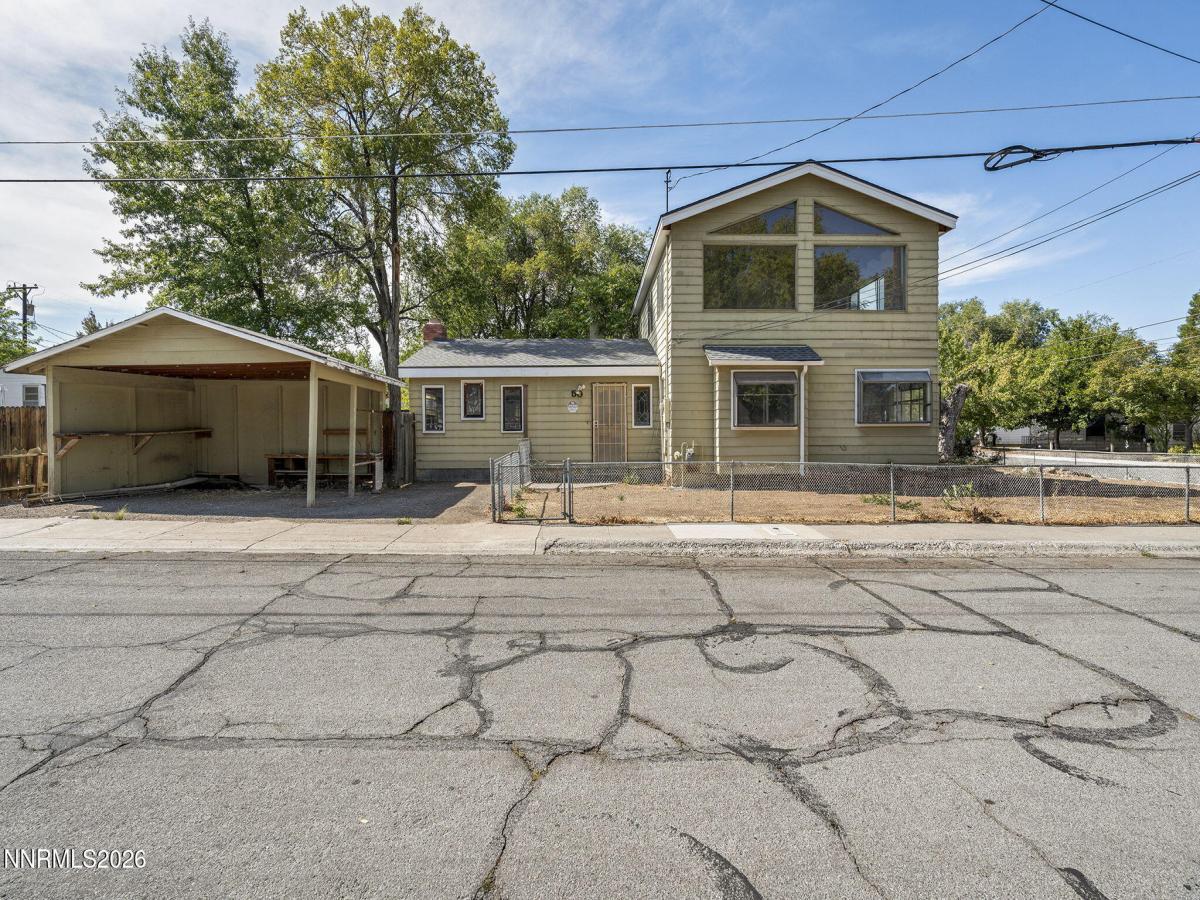


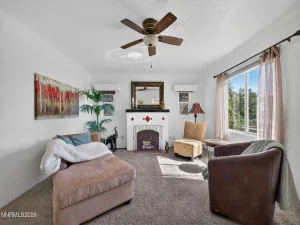
A rare opportunity in the heart of Old Southwest Reno! This expansive home is ready for a complete transformation, offering an exceptional combination of location, architecture, space, and a large corner lot. The home requires a full renovation, but the bones and character are here to create something truly special. Architectural details include soaring, open-beam wood ceilings, large living spaces, and an incredible second-story retreat with vaulted wood ceilings, expansive windows, a massive bathroom, and walk-in closet. Formerly the primary suite, this remarkable space could become a spectacular studio, office, gym, additional living area, or a combination of these! The home’s current bedroom count doesn’t begin to capture its potential. With substantial square footage and multiple areas to reconfigure, there are numerous possibilities for creating additional bedrooms and customized living spaces. A new roof has recently been installed, and the home has been converted to natural gas. Outside, the oversized corner lot offers flat, usable front and rear yards and a 2-car carport, with potential for a future garage. Just minutes from Coffeebar, Midtown, and the many shops, restaurants, and amenities that make Old Southwest one of Reno’s most desirable neighborhoods. IMPORTANT: Power and water are currently disconnected. The property requires extensive renovation and is being sold strictly AS-IS. CASH BUYERS ONLY. Bring your vision, contractor, and creativity; this is a chance to transform a truly unique property in an exceptional location.
Property Details
Price:
$500,000
MLS #:
260012382
Status:
Active
Beds:
2
Baths:
3
Type:
Single Family
Subtype:
Single Family Residence
Subdivision:
Hamlin
Listed Date:
Sep 25, 2026
Finished Sq Ft:
2,062
Total Sq Ft:
2,062
Lot Size:
5,489 sqft / 0.13 acres (approx)
Year Built:
1942
See this Listing
Schools
Elementary School:
Mt. Rose
Middle School:
Swope
High School:
Reno
Interior
Appliances
None
Bathrooms
3 Full Bathrooms
Fireplaces Total
3
Flooring
Tile, Wood
Heating
Forced Air, Natural Gas
Interior Features
Breakfast Bar, High Ceilings, Vaulted Ceiling(s), Walk-In Closet(s)
Laundry Features
Cabinets, Laundry Room, Washer Hookup
Exterior
Common Walls
No Common Walls
Exterior Features
None
Fencing
Full
Lot Features
Level
Other Structures
Shed(s)
Parking Features
Carport, Detached, Parking Pad
Parking Spots
3
Parking Total
3
Roof
Composition, Pitched, Shingle
Spa Features
None
Stories
2
View
Mountain(s)
Window Features
Double Pane Windows, Metal Frames, Skylight(s), Wood Frames
Financial
Taxes
$1,522
Map
Community
- Address508 Modoc Street Reno NV
- SubdivisionHamlin
- CityReno
- CountyWashoe
- Zip Code89509
Market Summary
Current real estate data for Single Family in Reno as of Oct 15, 2026
613
Single Family Listed
78
Avg DOM
412
Avg $ / SqFt
$1,182,658
Avg List Price
Property Summary
- Located in the Hamlin subdivision, 508 Modoc Street Reno NV is a Single Family for sale in Reno, NV, 89509. It is listed for $500,000 and features 2 beds, 3 baths, and has approximately 2,062 square feet of living space, and was originally constructed in 1942. The current price per square foot is $242. The average price per square foot for Single Family listings in Reno is $412. The average listing price for Single Family in Reno is $1,182,658.
Similar Listings Nearby

 Courtesy of Redfin. Disclaimer: All data relating to real estate for sale on this page comes from the Broker Reciprocity (BR) of the Northern Nevada Regional MLS. Detailed information about real estate listings held by brokerage firms other than Ascent Property Group include the name of the listing broker. Neither the listing company nor Ascent Property Group shall be responsible for any typographical errors, misinformation, misprints and shall be held totally harmless. The Broker providing this data believes it to be correct, but advises interested parties to confirm any item before relying on it in a purchase decision. Copyright 2026. Northern Nevada Regional MLS. All rights reserved.
 508 Modoc Street
Reno, NV