
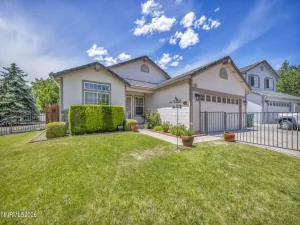
Welcome home to this charming 3-bedroom, 2.5-bathroom home in desirable Northwest Reno. Situated directly across from Rainbow Ridge Park, this beautiful two-story stucco home offers comfortable living in a fantastic location with open views and a welcoming neighborhood. Built just 16 years ago, it combines modern conveniences with timeless appeal. Step inside to an open and inviting floor plan featuring 18″ x 18″ tile flooring and abundant natural light throughout the main living areas. The kitchen is equipped with stainless steel appliances, granite countertops, and plenty of cabinet and counter space, making it ideal for both everyday living and entertaining. Upstairs, you’ll find a spacious primary suite with an en-suite bathroom, while two additional bedrooms and a full bathroom provide plenty of room for family, guests, or a home office. Upgraded insulation helps improve year-round comfort and energy efficiency. Enjoy the convenience of being just steps from Rainbow Ridge Park while also being close to shopping, dining, schools, and everything Northwest Reno has to offer. This well-maintained home offers the perfect combination of comfort, location, and value.
Property Details
Price:
$525,000
MLS #:
260009152
Status:
Active
Beds:
3
Baths:
2.5
Type:
Single Family
Subtype:
Single Family Residence
Subdivision:
Grand Summit
Listed Date:
Jul 17, 2026
Finished Sq Ft:
1,371
Total Sq Ft:
1,371
Lot Size:
5,427 sqft / 0.13 acres (approx)
Year Built:
2010
See this Listing
Schools
Elementary School:
Winnemucca, Sarah
Middle School:
Billinghurst
High School:
McQueen
Interior
Appliances
Dishwasher, Disposal, Gas Range, Microwave
Bathrooms
2 Full Bathrooms, 1 Half Bathroom
Cooling
Central Air
Fireplaces Total
1
Flooring
Carpet, Tile
Heating
Forced Air, Natural Gas
Interior Features
High Ceilings, Kitchen Island, Vaulted Ceiling(s)
Laundry Features
Laundry Room
Levels
Two
Exterior
Association Amenities
None
Attached Garage YN
1
Common Walls
No Common Walls
Construction Materials
Stucco
Exterior Features
None
Fencing
Back Yard
Garage Spaces
2
Lot Features
Level, Steep Slope
Other Structures
None
Parking Features
Attached, Garage, Garage Door Opener
Parking Spots
4
Parking Total
4
Patio And Porch Features
None, Deck
Roof
Asphalt
Security Features
Smoke Detector(s)
Spa Features
None
Stories
2
View
Mountain(s), Park/Greenbelt
Window Features
Blinds, Double Pane Windows
Financial
HOA Fee
$59
HOA Fee Frequency
Annually
HOA Name
lma city of reno
Taxes
$5,198
Map
Community
- Address1052 Crown View Drive Reno NV
- SubdivisionGrand Summit
- CityReno
- CountyWashoe
- Zip Code89523
Market Summary
Current real estate data for Single Family in Reno as of Aug 15, 2026
608
Single Family Listed
69
Avg DOM
418
Avg $ / SqFt
$1,203,755
Avg List Price
Property Summary
- Located in the Grand Summit subdivision, 1052 Crown View Drive Reno NV is a Single Family for sale in Reno, NV, 89523. It is listed for $525,000 and features 3 beds, 3 baths, and has approximately 1,371 square feet of living space, and was originally constructed in 2010. The current price per square foot is $383. The average price per square foot for Single Family listings in Reno is $418. The average listing price for Single Family in Reno is $1,203,755.
Similar Listings Nearby
 Courtesy of Ferrari-Lund Real Estate Reno. Disclaimer: All data relating to real estate for sale on this page comes from the Broker Reciprocity (BR) of the Northern Nevada Regional MLS. Detailed information about real estate listings held by brokerage firms other than Ascent Property Group include the name of the listing broker. Neither the listing company nor Ascent Property Group shall be responsible for any typographical errors, misinformation, misprints and shall be held totally harmless. The Broker providing this data believes it to be correct, but advises interested parties to confirm any item before relying on it in a purchase decision. Copyright 2026. Northern Nevada Regional MLS. All rights reserved.
 1052 Crown View Drive
Reno, NV