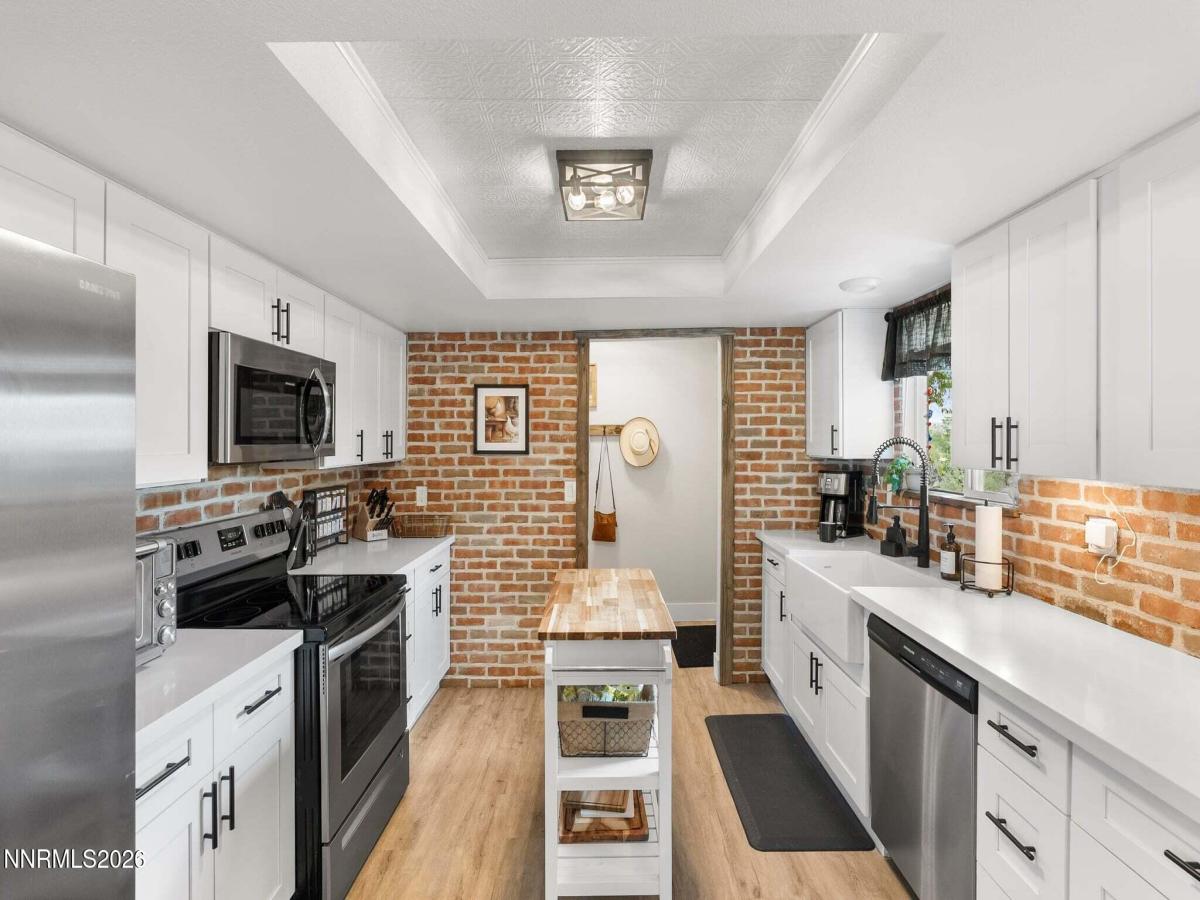
Live rural. Stay connected. Set on just over an acre in Pleasant Valley, 105 Cheyenne Drive offers something increasingly difficult to find in Reno: genuine space, privacy and a country lifestyle without giving up easy access to the amenities of South Reno. Set back from the street with mountain views and a convenient circular-style double-entry driveway, this 4-bedroom, 3-bath home offers 2,136 square feet surrounded by room to actually use your property. Bring the RV, boat, side-by-side and outdoor toys. Keep horses, build out the garden, create an outdoor entertaining space or simply enjoy having more than an acre between you and the pace of suburban life. Best of all, there’s no HOA telling you how to use it. New roof, windows, furnace, water heater, flooring, appliances and reengineered fireplace. Inside, the home has been extensively updated with a remodeled kitchen featuring shaker cabinetry, updated bathrooms and fixtures, LVP flooring, newer carpet, vinyl windows, updated interior and exterior paint, and a newer furnace. A large den provides additional flexible living space, while the primary bedroom opens to a private deck with views across the surrounding landscape. The setting feels decidedly rural, yet everyday conveniences remain remarkably close. Shopping, dining and services in South Reno are just minutes away, while Mt. Rose Ski Tahoe, Lake Tahoe and miles of outdoor recreation are easily accessible. This is the best of Northern Nevada living: an acre of your own, room for the toys, mountain views and a little more freedom—without having to disappear into the middle of nowhere to get it.
Property Details
Price:
$725,000
MLS #:
260010731
Status:
Active
Beds:
4
Baths:
3
Type:
Single Family
Subtype:
Single Family Residence
Subdivision:
Foothill Acres 1
Listed Date:
Aug 19, 2026
Finished Sq Ft:
2,136
Total Sq Ft:
2,136
Lot Size:
45,738 sqft / 1.05 acres (approx)
Year Built:
1977
See this Listing
Schools
Elementary School:
Pleasant Valley
Middle School:
Marce Herz
High School:
Galena
Interior
Appliances
Dishwasher, Disposal, Electric Cooktop, Electric Oven, Electric Range, Microwave, Oven, Water Softener Owned
Bathrooms
3 Full Bathrooms
Cooling
Electric, Wall/Window Unit(s)
Fireplaces Total
1
Flooring
Carpet, Luxury Vinyl, Tile
Heating
Fireplace(s), Forced Air, Propane
Interior Features
Ceiling Fan(s), Smart Thermostat, Walk-In Closet(s)
Laundry Features
Laundry Room, Washer Hookup
Levels
Two
Exterior
Attached Garage YN
1
Common Walls
No Common Walls
Exterior Features
Rain Gutters, None
Fencing
Back Yard, Partial
Garage Spaces
2
Lot Features
Rolling Slope
Other Structures
None
Parking Features
Additional Parking, Attached, Garage, Garage Door Opener, RV Access/Parking
Parking Spots
6
Parking Total
6
Patio And Porch Features
Uncovered, Covered, Patio, Deck
Roof
Composition, Pitched, Shingle
Security Features
Carbon Monoxide Detector(s), Smoke Detector(s)
Spa Features
None
Stories
2
View
Mountain(s)
Window Features
Double Pane Windows, Drapes, ENERGY STAR Qualified Windows, Rods, Vinyl Frames
Financial
Taxes
$2,126
Map
Community
- Address105 Cheyenne Drive Reno NV
- SubdivisionFoothill Acres 1
- CityReno
- CountyWashoe
- Zip Code89521
Market Summary
Current real estate data for Single Family in Reno as of Aug 24, 2026
613
Single Family Listed
73
Avg DOM
418
Avg $ / SqFt
$1,211,133
Avg List Price
Property Summary
- Located in the Foothill Acres 1 subdivision, 105 Cheyenne Drive Reno NV is a Single Family for sale in Reno, NV, 89521. It is listed for $725,000 and features 4 beds, 3 baths, and has approximately 2,136 square feet of living space, and was originally constructed in 1977. The current price per square foot is $339. The average price per square foot for Single Family listings in Reno is $418. The average listing price for Single Family in Reno is $1,211,133.
Similar Listings Nearby
 Courtesy of Real Broker LLC. Disclaimer: All data relating to real estate for sale on this page comes from the Broker Reciprocity (BR) of the Northern Nevada Regional MLS. Detailed information about real estate listings held by brokerage firms other than Ascent Property Group include the name of the listing broker. Neither the listing company nor Ascent Property Group shall be responsible for any typographical errors, misinformation, misprints and shall be held totally harmless. The Broker providing this data believes it to be correct, but advises interested parties to confirm any item before relying on it in a purchase decision. Copyright 2026. Northern Nevada Regional MLS. All rights reserved.
 105 Cheyenne Drive
Reno, NV