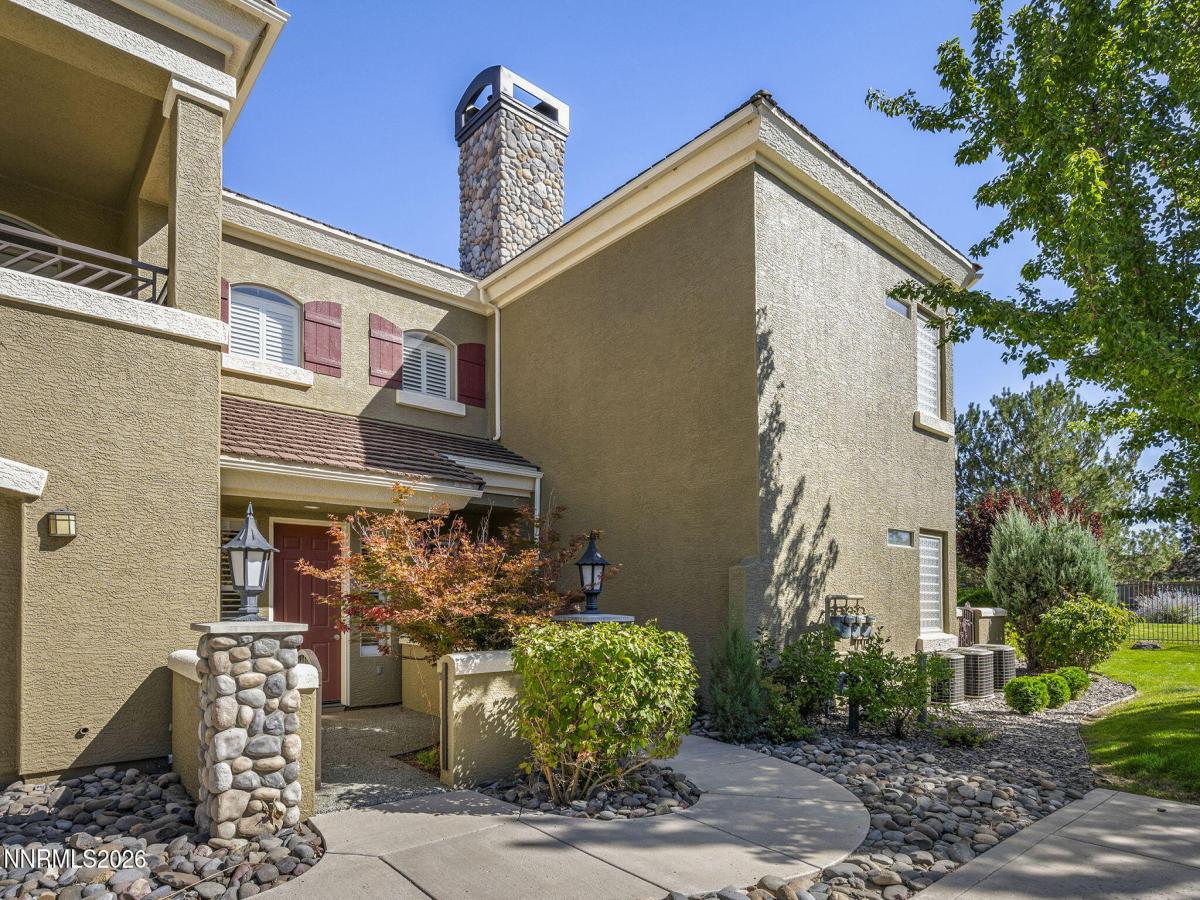
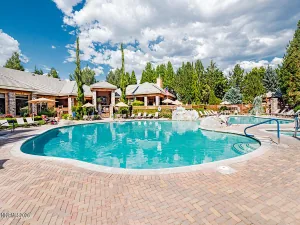
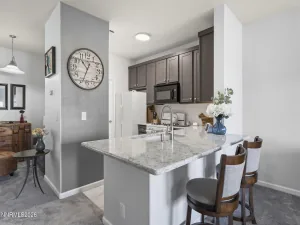
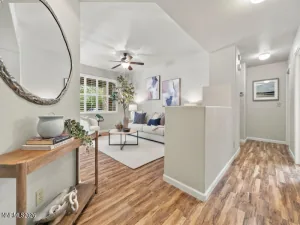
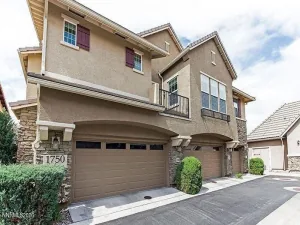
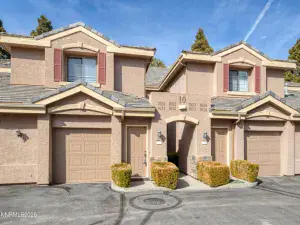
This Fleur de Lis Resort-style townhome offers 2106 sq.ft. with 3 bedrooms and 2.5 bathrooms. The floor plan includes a family room with gas fireplace and a loft at the top of the stairs–ideal for relaxing, reading, or use as an open office. Kitchen was designed with lots of counter space and cabinets for the chef that loves to cook and entertain. The main living area is on the upper level, while the lower level features a two-car garage with built-in storage and epoxy floor coating. This apartment includes a wrapround deck with sweeping Sierra views of Mt. Rose and Slide Mountain–perfect for outdoor entertaining. Fleur de Lis is Reno’s premier townhome community, featuring a 20,000 sq. ft. clubhouse with a theater, card room, billiards room, wine room, library , and inviting social spaces. Residents also enjoy a 24 hour fitness center. Clubhouse includes an aerobics studio, covered patio with an outdoor fireplace, two pools and spas. The 40 acres of landscaped grounds has walking paths, nine koi ponds . Owners can be as active as they would like within a gated community. This Apartment will come with the option to purchase furniture. See Private remarks and ask agent for details.
Property Details
Price:
$529,500
MLS #:
260011691
Status:
Active
Beds:
3
Baths:
2.5
Type:
Condo
Subtype:
Condominium
Subdivision:
Fleur De Lis Phase 1
Listed Date:
Sep 10, 2026
Finished Sq Ft:
2,106
Total Sq Ft:
2,106
Lot Size:
3,155 sqft / 0.07 acres (approx)
Year Built:
2002
See this Listing
Schools
Elementary School:
Double Diamond
Middle School:
Depoali
High School:
Damonte
Interior
Appliances
Dishwasher, Disposal, Double Oven, Dryer, Gas Cooktop, Microwave, Refrigerator, Washer
Bathrooms
2 Full Bathrooms, 1 Half Bathroom
Cooling
Central Air
Fireplaces Total
1
Flooring
Ceramic Tile
Heating
Forced Air, Natural Gas
Interior Features
Breakfast Bar, Ceiling Fan(s), Entrance Foyer, High Ceilings, Loft, Pantry, Walk-In Closet(s)
Laundry Features
Cabinets, Laundry Room, Sink, Washer Hookup
Levels
One
Exterior
Association Amenities
Clubhouse, Fitness Center, Gated, Landscaping, Management, Parking, Pool, Recreation Room, Sauna, Security, Spa/Hot Tub
Attached Garage YN
1
Common Walls
2+ Common Walls, No One Above
Construction Materials
Stucco
Exterior Features
Balcony, Rain Gutters
Fencing
Full
Garage Spaces
2
Lot Features
Common Area, Landscaped, Level
Other Structures
None
Parking Features
Attached, Garage, Garage Door Opener
Parking Spots
2
Parking Total
2
Patio And Porch Features
Porch, Wrap Around, Covered, Patio
Roof
Pitched, Tile
Security Features
Carbon Monoxide Detector(s), Security Fence, Smoke Detector(s)
Spa Features
None
Stories
2
View
Mountain(s)
Window Features
Blinds, Double Pane Windows, Vinyl Frames
Financial
HOA Fee
$850
HOA Fee 2
$120
HOA Fee 2 Frequency
Quarterly
HOA Fee Frequency
Monthly
HOA Includes
Insurance, Internet, Maintenance Grounds, Security, Snow Removal, Trash
HOA Name
Fleur de Lis Homeowners Association
HOA Name 2
Double Diamond Ranch Master Association
Taxes
$3,133
Map
Community
- Address9900 Wilbur May Parkway APT 1106 Reno NV
- SubdivisionFleur De Lis Phase 1
- CityReno
- CountyWashoe
- Zip Code89521
Market Summary
Property Summary
- Located in the Fleur De Lis Phase 1 subdivision, 9900 Wilbur May Parkway APT 1106 Reno NV is a Condo for sale in Reno, NV, 89521. It is listed for $529,500 and features 3 beds, 3 baths, and has approximately 2,106 square feet of living space, and was originally constructed in 2002. The current price per square foot is $251. The average price per square foot for Condo listings in Reno is $314. The average listing price for Condo in Reno is $326,916.
Similar Listings Nearby

 Courtesy of RE/MAX Gold. Disclaimer: All data relating to real estate for sale on this page comes from the Broker Reciprocity (BR) of the Northern Nevada Regional MLS. Detailed information about real estate listings held by brokerage firms other than Ascent Property Group include the name of the listing broker. Neither the listing company nor Ascent Property Group shall be responsible for any typographical errors, misinformation, misprints and shall be held totally harmless. The Broker providing this data believes it to be correct, but advises interested parties to confirm any item before relying on it in a purchase decision. Copyright 2026. Northern Nevada Regional MLS. All rights reserved.
 9900 Wilbur May Parkway APT 1106
Reno, NV