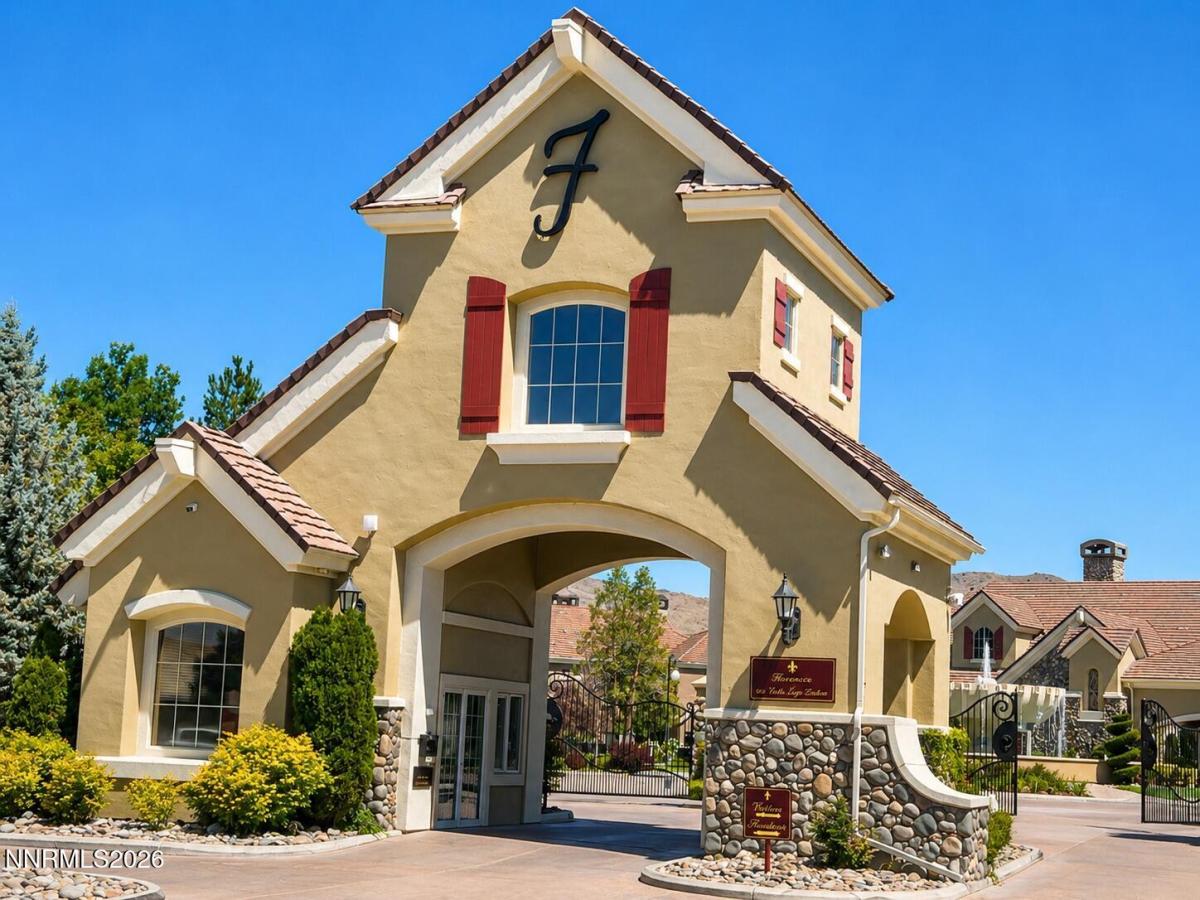


Beautiful top floor condo in luxurious Fleur de Lis w/great interior location over looking 2 ponds w/fountains from the large, covered balcony. This home has gorgeous wood floors “grandfathered in” and installed by the Builder. Kitchen features granite counters & stainless appliances w/West facing windows which give abundant natural light and amazing mountain views! There is also a stunning built in wine cellar with wine fridge! Spacious master suite boasts a jetted tub & closet w/custom built ins. Secondary bedrooms are separate from the master which allows for nice separation of space and privacy, also with custom closet built ins. New motorized window treatments in the main living area with shutters on the remaining windows. Garage has insulated doors and finished epoxy floors. This building is free of Kitec plumbing so no need to worry about adjoining units and their plumbing. Fleur de Lis is a luxury, gated community with a 5 star clubhouse which offers many amenities including two pools, spas, a beautiful gym, library with free wifi, outdoor fire pits & BBQ area, a wine room, theatre room, and game room for property owner resort style living just 25 minutes from great skiing at Mt Rose Ski Resort. HOA covers trash, snow removal, and exterior building & landscaping maintenance for the beautiful resort style grounds. Don’t wait!!
Property Details
Price:
$685,000
MLS #:
260009607
Status:
Active
Beds:
3
Baths:
2
Type:
Condo
Subtype:
Condominium
Subdivision:
Fleur De Lis Phase 1
Listed Date:
Jul 26, 2026
Finished Sq Ft:
2,428
Total Sq Ft:
2,428
Lot Size:
3,485 sqft / 0.08 acres (approx)
Year Built:
2004
See this Listing
Schools
Elementary School:
Double Diamond
Middle School:
Depoali
High School:
Damonte
Interior
Appliances
Dishwasher, Disposal, Dryer, Electric Oven, Gas Cooktop, Microwave, Oven, Refrigerator, Washer
Bathrooms
2 Full Bathrooms
Cooling
Central Air
Fireplaces Total
1
Flooring
Carpet, Ceramic Tile, Wood
Heating
Forced Air, Natural Gas
Interior Features
Breakfast Bar, Ceiling Fan(s), Entrance Foyer, High Ceilings, Pantry, Smart Thermostat, Walk-In Closet(s)
Laundry Features
Cabinets, Laundry Room, Sink
Exterior
Association Amenities
Barbecue, Clubhouse, Fitness Center, Gated, Landscaping, Management, Parking, Pool, Sauna, Spa/Hot Tub
Attached Garage YN
1
Common Walls
1 Common Wall
Construction Materials
Stone, Stucco
Exterior Features
None
Fencing
Front Yard, Full
Garage Spaces
2
Lot Features
Greenbelt, Landscaped, Level, Sprinklers In Front
Other Structures
None
Parking Features
Attached, Garage, Garage Door Opener
Parking Spots
2
Parking Total
2
Patio And Porch Features
Covered, Deck
Roof
Pitched, Tile
Security Features
Fire Sprinkler System, Security Fence, Smoke Detector(s)
Spa Features
None
Stories
2
View
Park/Greenbelt, Trees/Woods
Window Features
Blinds, Double Pane Windows, Vinyl Frames
Financial
HOA Fee
$850
HOA Fee 2
$120
HOA Fee 2 Frequency
Quarterly
HOA Fee Frequency
Monthly
HOA Includes
Landscape Maintenance – Partial, Insurance, Internet, Snow Removal, Trash
HOA Name
First Service
HOA Name 2
Double Diamond Master Assoc
Taxes
$4,488
Map
Community
- Address9900 Wilbur May Parkway 4803 Reno NV
- SubdivisionFleur De Lis Phase 1
- CityReno
- CountyWashoe
- Zip Code89521
Market Summary
Property Summary
- Located in the Fleur De Lis Phase 1 subdivision, 9900 Wilbur May Parkway 4803 Reno NV is a Condo for sale in Reno, NV, 89521. It is listed for $685,000 and features 3 beds, 2 baths, and has approximately 2,428 square feet of living space, and was originally constructed in 2004. The current price per square foot is $282. The average price per square foot for Condo listings in Reno is $328. The average listing price for Condo in Reno is $331,310.
Similar Listings Nearby
 Courtesy of Haute Properties NV. Disclaimer: All data relating to real estate for sale on this page comes from the Broker Reciprocity (BR) of the Northern Nevada Regional MLS. Detailed information about real estate listings held by brokerage firms other than Ascent Property Group include the name of the listing broker. Neither the listing company nor Ascent Property Group shall be responsible for any typographical errors, misinformation, misprints and shall be held totally harmless. The Broker providing this data believes it to be correct, but advises interested parties to confirm any item before relying on it in a purchase decision. Copyright 2026. Northern Nevada Regional MLS. All rights reserved.
 9900 Wilbur May Parkway 4803
Reno, NV