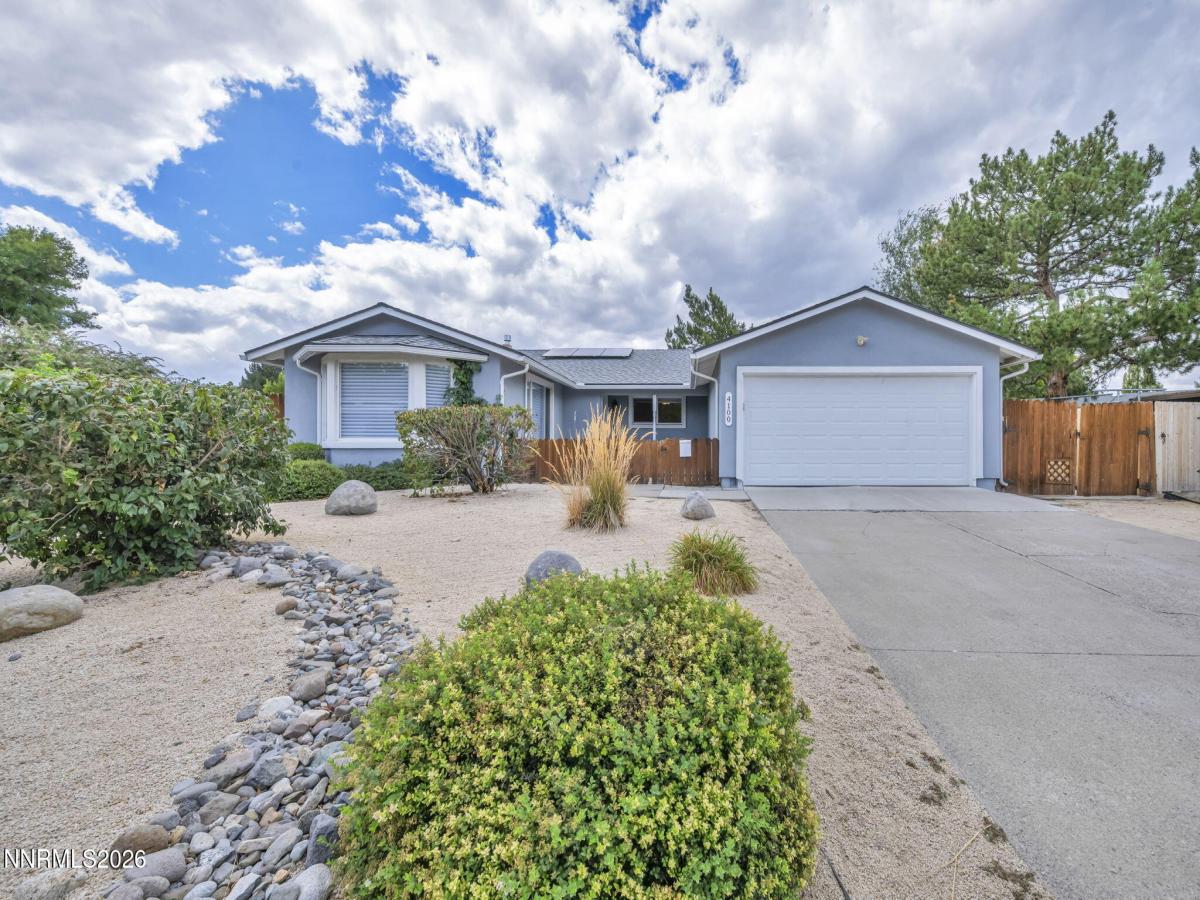
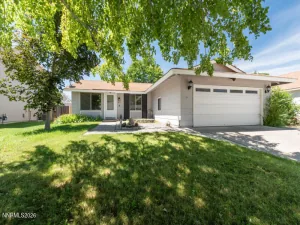
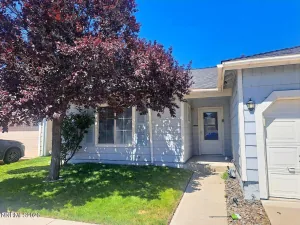
WELCOME HOME to this SINGLE-LEVEL South Reno gem, tucked at the END OF A CUL-DE-SAC with NO HOA and RV PARKING/ACCESS! Designed for easy living and ENTERTAINING, the kitchen opens to the family room where you can cozy up by the GAS FIREPLACE, while the dining room flows into the living room, creating inviting spaces for gathering. Major highlights include NEWER HVAC with a HOUSE-WIDE HUMIDIFIER, newer water heater, MOST WINDOWS NEW AND UPGRADED, NEW CARPET, select HIGH-END HUNTER DOUGLAS window coverings, remote-controlled living room blinds, and SOLAR scheduled to be PAID OFF AT CLOSE OF ESCROW. The primary bath is BEAUTIFULLY REMODELED, while outside you’ll find a LARGE FULLY FENCED YARD with mature landscaping, PRIVATE PUTTING GREEN, pergola-covered patio, two storage sheds, and low-maintenance xeriscaping with drip irrigation. Near the MCCARRAN LOOP for easy access to SHOPPING AND DINING, with Veterans Parkway providing convenient connections north toward the TAHOE RENO INDUSTRIAL CENTER or south to even more shopping and restaurants. SINGLE-LEVEL LIVING, GREAT INDOOR-OUTDOOR ENTERTAINING, and a fantastic South Reno location—MUST SEE TO APPRECIATE!
Property Details
Price:
$599,990
MLS #:
260011650
Status:
Active
Beds:
3
Baths:
2
Type:
Single Family
Subtype:
Single Family Residence
Subdivision:
El Rancho Buena Vista 1
Listed Date:
Sep 9, 2026
Finished Sq Ft:
1,815
Total Sq Ft:
1,815
Lot Size:
13,373 sqft / 0.31 acres (approx)
Year Built:
1974
See this Listing
Schools
Elementary School:
Dodson
Middle School:
Pine
High School:
Wooster
Interior
Appliances
Dishwasher, Electric Range, Humidifier, Refrigerator
Bathrooms
2 Full Bathrooms
Cooling
Central Air, ENERGY STAR Qualified Equipment
Fireplaces Total
1
Flooring
Carpet, Ceramic Tile
Heating
Forced Air, Natural Gas
Interior Features
Ceiling Fan(s), High Ceilings, Primary Downstairs, Smart Thermostat, Walk-In Closet(s)
Laundry Features
Cabinets, Laundry Room, Shelves, Washer Hookup
Levels
One
Exterior
Attached Garage YN
1
Common Walls
No Common Walls
Construction Materials
Stucco
Exterior Features
Rain Gutters
Fencing
Back Yard
Garage Spaces
2
Lot Features
Artificial Turf, Cul-De-Sac, Landscaped, Level, Sprinklers In Front, Sprinklers In Rear
Other Structures
Shed(s)
Parking Features
Attached, Garage, Garage Door Opener, RV Access/Parking
Parking Spots
2
Parking Total
2
Patio And Porch Features
Uncovered, Covered, Patio
Roof
Composition, Pitched, Shingle
Security Features
Smoke Detector(s)
Spa Features
None
Stories
1
View
Mountain(s), Trees/Woods
Window Features
Blinds, Double Pane Windows, Vinyl Frames
Financial
Taxes
$1,636
Map
Community
- Address4100 Edrie Drive Reno NV
- SubdivisionEl Rancho Buena Vista 1
- CityReno
- CountyWashoe
- Zip Code89502
Market Summary
Current real estate data for Single Family in Reno as of Sep 15, 2026
592
Single Family Listed
75
Avg DOM
410
Avg $ / SqFt
$1,197,298
Avg List Price
Property Summary
- Located in the El Rancho Buena Vista 1 subdivision, 4100 Edrie Drive Reno NV is a Single Family for sale in Reno, NV, 89502. It is listed for $599,990 and features 3 beds, 2 baths, and has approximately 1,815 square feet of living space, and was originally constructed in 1974. The current price per square foot is $331. The average price per square foot for Single Family listings in Reno is $410. The average listing price for Single Family in Reno is $1,197,298.
Similar Listings Nearby
 Courtesy of Blue Sierra Realty. Disclaimer: All data relating to real estate for sale on this page comes from the Broker Reciprocity (BR) of the Northern Nevada Regional MLS. Detailed information about real estate listings held by brokerage firms other than Ascent Property Group include the name of the listing broker. Neither the listing company nor Ascent Property Group shall be responsible for any typographical errors, misinformation, misprints and shall be held totally harmless. The Broker providing this data believes it to be correct, but advises interested parties to confirm any item before relying on it in a purchase decision. Copyright 2026. Northern Nevada Regional MLS. All rights reserved.
 4100 Edrie Drive
Reno, NV