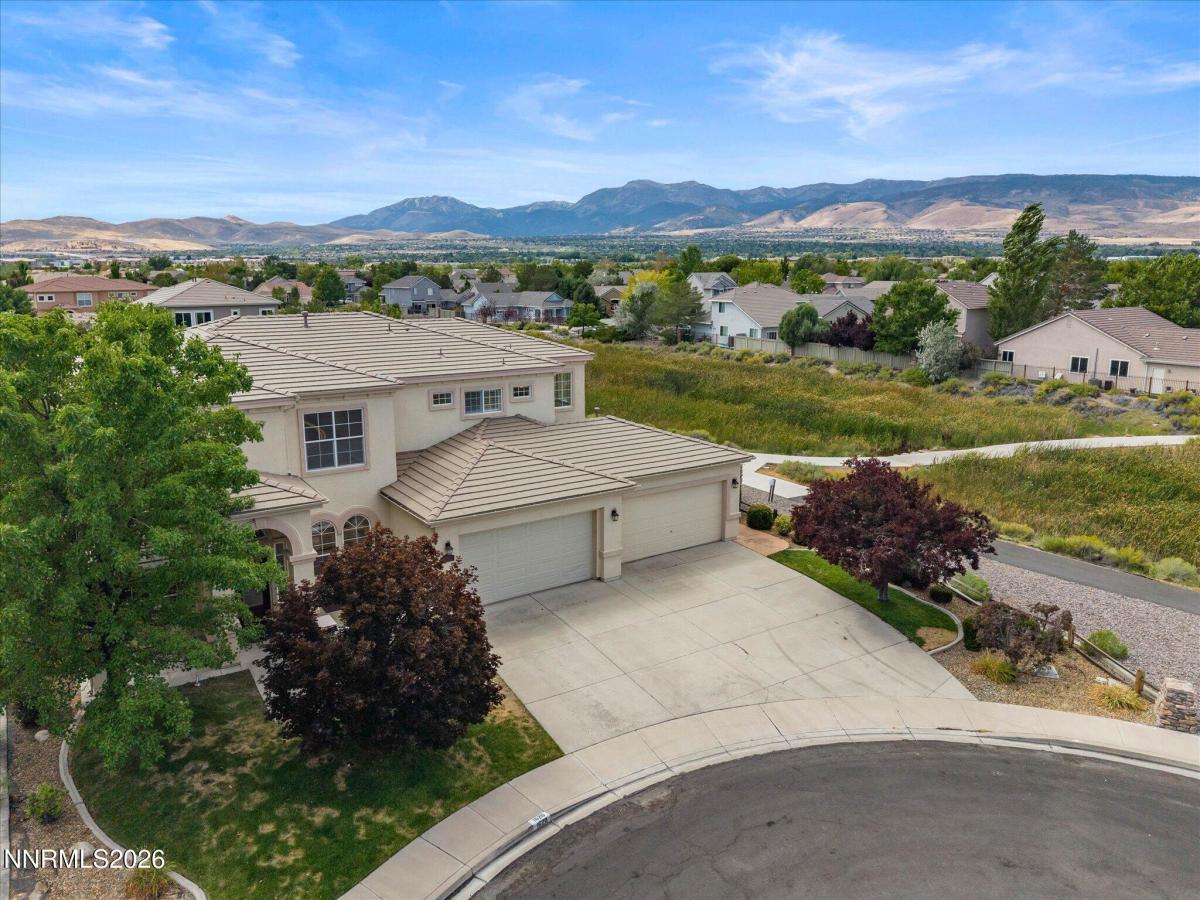
Unobstructed Mount Rose Views & Irreplaceable Privacy in Double Diamond Ranch Rarely does a Mount Rose view setting like this become available in Double Diamond Ranch. Situated at the quiet end of a low-traffic street directly adjacent to neighborhood parks and trails, this 3,849-square-foot residence combines dramatic southwest mountain views, exceptional rear separation, and incredible potential for customization. Freshly painted and ready for your personal design. Irreplaceable Lot & Premier Views: Southwest Mount Rose Vistas: Positions you for maximum natural light, sweeping peak views, and dramatic golden-hour evening skies. Thoughtful Privacy Design: An unusually deep neighboring yard creates impressive rear separation, positioned so sightlines avoid views into neighboring homes. Park & Trail Adjacency: Direct access to miles of scenic walking and biking paths right outside your back door. Expansive Canvas with Endless Potential: Grand Primary Retreat with Fireplace: A massive private retreat complete with its own cozy fireplace, panoramic Mount Rose views, and endless room to design a custom sitting area, office, or workout space. Flexible 4-Bed Layout: 4 bedrooms and 4 full bathrooms, including a main-level bed and full bath; ideal for guests or a private main-floor workspace. Classic Architectural Details: Features wood shutters throughout the spacious living and dining areas. Rare 4-Car Storage: 1,034 Sq Ft Garage: A hard-to-find 4-car garage offering massive capacity for vehicles, recreational gear, storage, or a custom workshop. Homes can be renovated and updated, but a setting and view like this cannot be recreated.
Property Details
Price:
$999,000
MLS #:
260011208
Status:
Active
Beds:
4
Baths:
4
Type:
Single Family
Subtype:
Single Family Residence
Subdivision:
Double Diamond Ranch Village 7
Listed Date:
Aug 29, 2026
Finished Sq Ft:
3,849
Total Sq Ft:
3,849
Lot Size:
9,850 sqft / 0.23 acres (approx)
Year Built:
2004
See this Listing
Schools
Elementary School:
Double Diamond
Middle School:
Depoali
High School:
Damonte
Interior
Appliances
Dishwasher, Disposal, Double Oven, Dryer, Gas Cooktop, Microwave, Refrigerator, Washer
Bathrooms
4 Full Bathrooms
Cooling
Central Air
Fireplaces Total
2
Flooring
Carpet, Ceramic Tile, Wood
Heating
Forced Air, Natural Gas
Interior Features
Breakfast Bar, Ceiling Fan(s), High Ceilings, Kitchen Island, Loft, Pantry, Vaulted Ceiling(s), Walk-In Closet(s)
Laundry Features
Cabinets, Laundry Room, Sink, Washer Hookup
Levels
Two
Exterior
Association Amenities
None
Attached Garage YN
1
Common Walls
No Common Walls
Construction Materials
Stucco
Exterior Features
Rain Gutters
Fencing
Back Yard, Full
Garage Spaces
4
Lot Features
Common Area, Corner Lot, Landscaped, Level, Sprinklers In Front, Sprinklers In Rear
Other Structures
None
Parking Features
Attached, Garage, Garage Door Opener
Parking Spots
4
Parking Total
4
Patio And Porch Features
Uncovered, Porch, Covered, Patio
Roof
Pitched, Tile
Security Features
Security System, Smoke Detector(s)
Spa Features
None
Stories
2
View
Mountain(s), Park/Greenbelt
Window Features
Double Pane Windows, Vinyl Frames
Financial
HOA Fee
$120
HOA Fee Frequency
Quarterly
HOA Name
Double Diamond Ranch
Taxes
$8,163
Map
Community
- Address1620 Trailhead Drive Reno NV
- SubdivisionDouble Diamond Ranch Village 7
- CityReno
- CountyWashoe
- Zip Code89521
Market Summary
Current real estate data for Single Family in Reno as of Sep 04, 2026
610
Single Family Listed
72
Avg DOM
408
Avg $ / SqFt
$1,172,997
Avg List Price
Property Summary
- Located in the Double Diamond Ranch Village 7 subdivision, 1620 Trailhead Drive Reno NV is a Single Family for sale in Reno, NV, 89521. It is listed for $999,000 and features 4 beds, 4 baths, and has approximately 3,849 square feet of living space, and was originally constructed in 2004. The current price per square foot is $260. The average price per square foot for Single Family listings in Reno is $408. The average listing price for Single Family in Reno is $1,172,997.
Similar Listings Nearby
 Courtesy of Dickson Realty – Caughlin. Disclaimer: All data relating to real estate for sale on this page comes from the Broker Reciprocity (BR) of the Northern Nevada Regional MLS. Detailed information about real estate listings held by brokerage firms other than Ascent Property Group include the name of the listing broker. Neither the listing company nor Ascent Property Group shall be responsible for any typographical errors, misinformation, misprints and shall be held totally harmless. The Broker providing this data believes it to be correct, but advises interested parties to confirm any item before relying on it in a purchase decision. Copyright 2026. Northern Nevada Regional MLS. All rights reserved.
 1620 Trailhead Drive
Reno, NV