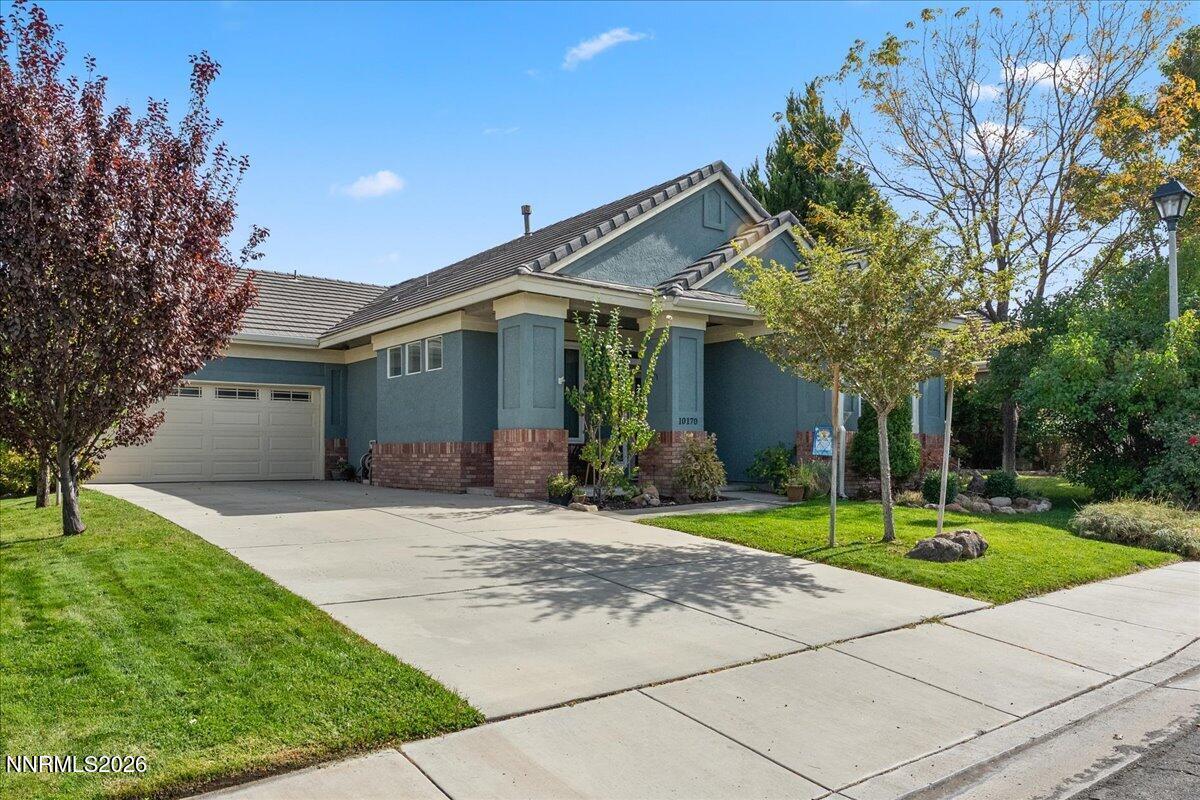


Welcome home to this inviting single-story home on a quiet South Reno court. Mature trees and manicured lawns frame the charming exterior, setting the tone for the bright, updated living space inside. Thoughtful updates make this home truly move-in ready. New windows throughout bring in natural light and add comfort and energy efficiency in every season. The living and family room flow together around a cozy fireplace, making it easy to relax or entertain. At the heart of it all is the beautifully remodeled kitchen. Its fresh, modern finishes are paired with a large island for prep and gathering, a gas cooktop, a built-in oven and microwave, and a generous pantry, all open to the dining area. The primary suite is on the main level and offers a walk-in closet and a remodeled bath. The bath has updated finishes, a soaking tub, and a separate shower, creating a relaxing retreat at the end of the day. Two additional bedrooms and a second full bath give room for guests, a home office, or hobbies. A dedicated laundry room with cabinets and shelving adds everyday convenience, and there are no interior steps anywhere in the home. Step outside to your own private backyard oasis! The fenced yard features a patio for morning coffee or summer evenings, along with a soothing water feature and pond that has just been cleaned and is ready to enjoy. The koi fish are negotiable. Automatic front and rear sprinklers with drip irrigation keep the landscaping easy to maintain. A two-car attached garage with a man door, natural gas forced-air heat, central air, and a modest $125 quarterly HOA round out this wonderful home. Zoned for Double Diamond Elementary, Depoali Middle, and Damonte Ranch High School. Homes like this don’t come along often, so schedule your private showing today!
Property Details
Price:
$625,000
MLS #:
260012930
Status:
Active
Beds:
3
Baths:
2
Type:
Single Family
Subtype:
Single Family Residence
Subdivision:
Double Diamond Ranch Village 5A
Listed Date:
Oct 9, 2026
Finished Sq Ft:
1,787
Total Sq Ft:
1,787
Lot Size:
5,793 sqft / 0.13 acres (approx)
Year Built:
1999
See this Listing
Schools
Elementary School:
Double Diamond
Middle School:
Depoali
High School:
Damonte
Interior
Appliances
Dishwasher, Disposal, Gas Cooktop, Gas Range, Microwave, Oven
Bathrooms
2 Full Bathrooms
Cooling
Central Air
Fireplaces Total
1
Flooring
Carpet, Laminate
Heating
Forced Air, Natural Gas
Interior Features
High Ceilings, Kitchen Island, No Interior Steps, Pantry, Primary Downstairs, Vaulted Ceiling(s), Walk-In Closet(s)
Laundry Features
Cabinets, Laundry Room, Shelves
Levels
One
Exterior
Association Amenities
None
Attached Garage YN
1
Common Walls
No Common Walls
Construction Materials
Stucco
Exterior Features
Rain Gutters, None
Fencing
Back Yard
Garage Spaces
2
Lot Features
Sprinklers In Front, Sprinklers In Rear
Other Structures
None
Parking Features
Attached, Garage
Parking Spots
2
Parking Total
2
Patio And Porch Features
None, Patio
Roof
Tile
Security Features
Smoke Detector(s)
Spa Features
None
Stories
1
Window Features
Double Pane Windows, Vinyl Frames
Financial
HOA Fee
$120
HOA Fee Frequency
Quarterly
HOA Name
Double Diamond Ranch Master Association
Taxes
$2,344
Map
Community
- Address10170 Buckeye Court Reno NV
- SubdivisionDouble Diamond Ranch Village 5A
- CityReno
- CountyWashoe
- Zip Code89521
Market Summary
Current real estate data for Single Family in Reno as of Oct 15, 2026
610
Single Family Listed
79
Avg DOM
411
Avg $ / SqFt
$1,175,929
Avg List Price
Property Summary
- Located in the Double Diamond Ranch Village 5A subdivision, 10170 Buckeye Court Reno NV is a Single Family for sale in Reno, NV, 89521. It is listed for $625,000 and features 3 beds, 2 baths, and has approximately 1,787 square feet of living space, and was originally constructed in 1999. The current price per square foot is $350. The average price per square foot for Single Family listings in Reno is $411. The average listing price for Single Family in Reno is $1,175,929.
Similar Listings Nearby
 Courtesy of Keller Williams Group One Inc.. Disclaimer: All data relating to real estate for sale on this page comes from the Broker Reciprocity (BR) of the Northern Nevada Regional MLS. Detailed information about real estate listings held by brokerage firms other than Ascent Property Group include the name of the listing broker. Neither the listing company nor Ascent Property Group shall be responsible for any typographical errors, misinformation, misprints and shall be held totally harmless. The Broker providing this data believes it to be correct, but advises interested parties to confirm any item before relying on it in a purchase decision. Copyright 2026. Northern Nevada Regional MLS. All rights reserved.
 10170 Buckeye Court
Reno, NV