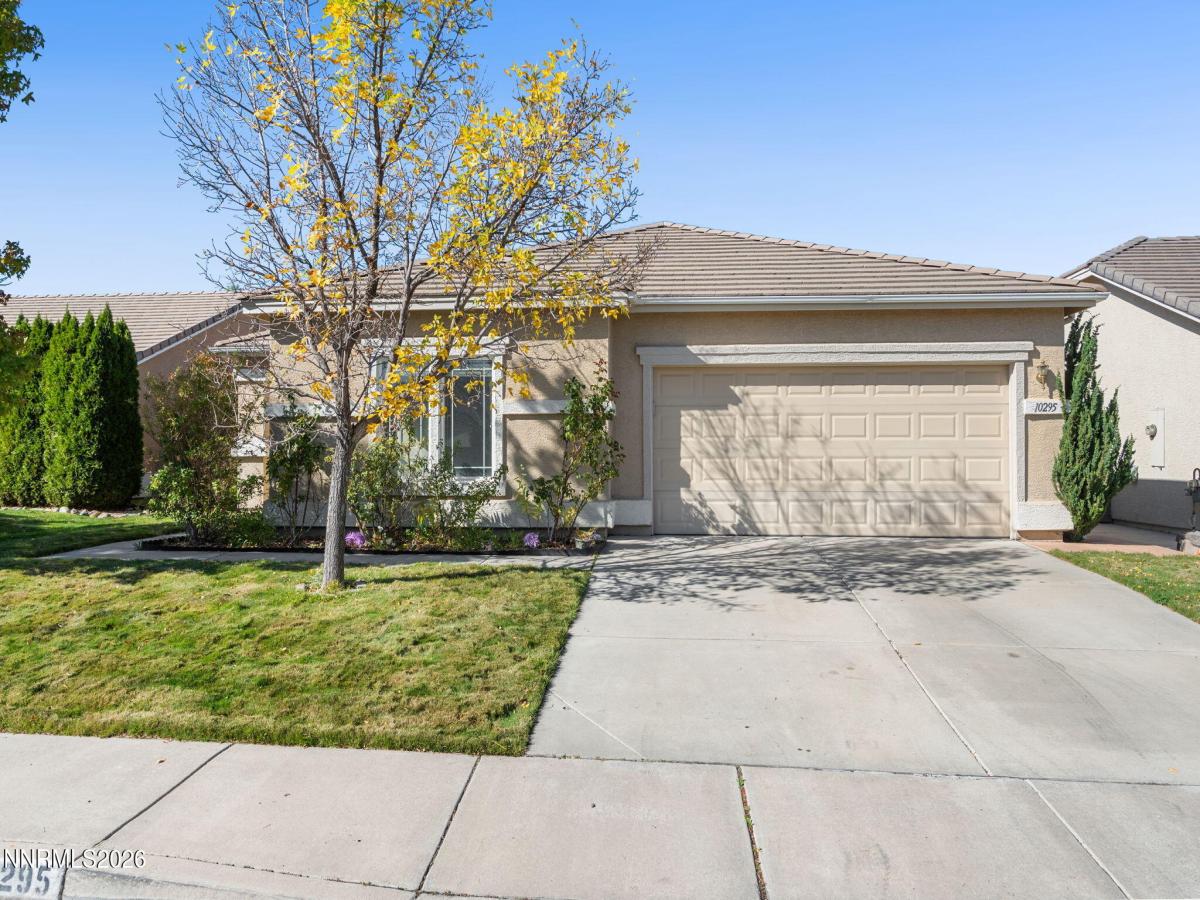


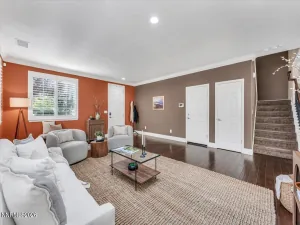
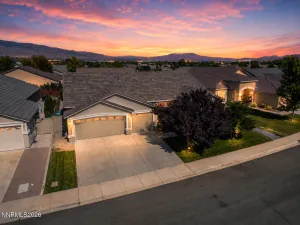
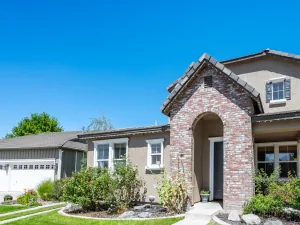
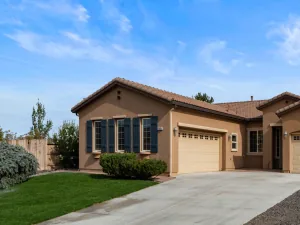
OPEN HOUSE! Stop by and check out this MOVE IN READY South Reno home! Sunday, 10/18/2026 from 11am-1pm Imagine coming home to a place that feels peaceful, comfortable, and thoughtfully refreshed. Inside, fresh interior paint and updated stainless steel appliances give the home a clean, modern feel, while recent exterior fascia paint and freshly painted awnings add to its well-kept appearance. The landscaping is a true highlight, with a park-like setting that creates a sense of privacy and calm. The backyard is especially inviting, featuring a newer fence, mature landscaping, and a relaxing water feature that makes it easy to picture quiet mornings, weekend gatherings, or evenings spent unwinding outdoors. In addition, the furnace and air conditioner are nearly new, being installed in 2024. With recent updates inside and out, plus an outdoor setting that feels like your own private retreat, this home offers a welcoming place to settle in and make your own.
Property Details
Price:
$599,900
MLS #:
260012857
Status:
Active
Beds:
3
Baths:
2
Type:
Single Family
Subtype:
Single Family Residence
Subdivision:
Double Diamond Ranch Village 22A
Listed Date:
Oct 7, 2026
Finished Sq Ft:
1,593
Total Sq Ft:
1,593
Lot Size:
5,950 sqft / 0.14 acres (approx)
Year Built:
2004
See this Listing
Schools
Elementary School:
Double Diamond
Middle School:
Depoali
High School:
Damonte
Interior
Appliances
Dishwasher, Disposal, Dryer, Gas Range, Microwave, Refrigerator, Washer
Bathrooms
2 Full Bathrooms
Cooling
Central Air
Fireplaces Total
1
Flooring
Carpet, Laminate, Tile, Vinyl
Heating
Forced Air, Natural Gas
Interior Features
Ceiling Fan(s), Pantry, Walk-In Closet(s)
Laundry Features
Cabinets, Laundry Room, Washer Hookup
Levels
One
Exterior
Association Amenities
None
Attached Garage YN
1
Common Walls
No Common Walls
Construction Materials
Stucco
Exterior Features
Awning(s), Multiple Entry Flat or Ramped
Fencing
Back Yard
Garage Spaces
2
Lot Features
Landscaped, Level, Sprinklers In Front, Sprinklers In Rear
Other Structures
None
Parking Features
Attached, Garage, Garage Door Opener
Parking Spots
2
Parking Total
2
Patio And Porch Features
Covered, Patio
Roof
Pitched, Tile
Security Features
Security System, Smoke Detector(s)
Spa Features
None
Stories
1
View
Mountain(s)
Window Features
Blinds, Double Pane Windows, Vinyl Frames
Financial
HOA Fee
$120
HOA Fee Frequency
Quarterly
HOA Name
Double Diamond Ranch Master Association
Taxes
$4,299
Map
Community
- Address10295 Lucente Way Reno NV
- SubdivisionDouble Diamond Ranch Village 22A
- CityReno
- CountyWashoe
- Zip Code89521
Market Summary
Current real estate data for Single Family in Reno as of Oct 15, 2026
610
Single Family Listed
79
Avg DOM
411
Avg $ / SqFt
$1,175,929
Avg List Price
Property Summary
- Located in the Double Diamond Ranch Village 22A subdivision, 10295 Lucente Way Reno NV is a Single Family for sale in Reno, NV, 89521. It is listed for $599,900 and features 3 beds, 2 baths, and has approximately 1,593 square feet of living space, and was originally constructed in 2004. The current price per square foot is $377. The average price per square foot for Single Family listings in Reno is $411. The average listing price for Single Family in Reno is $1,175,929.
Similar Listings Nearby
 Courtesy of RE/MAX Professionals-Carson. Disclaimer: All data relating to real estate for sale on this page comes from the Broker Reciprocity (BR) of the Northern Nevada Regional MLS. Detailed information about real estate listings held by brokerage firms other than Ascent Property Group include the name of the listing broker. Neither the listing company nor Ascent Property Group shall be responsible for any typographical errors, misinformation, misprints and shall be held totally harmless. The Broker providing this data believes it to be correct, but advises interested parties to confirm any item before relying on it in a purchase decision. Copyright 2026. Northern Nevada Regional MLS. All rights reserved.
 10295 Lucente Way
Reno, NV