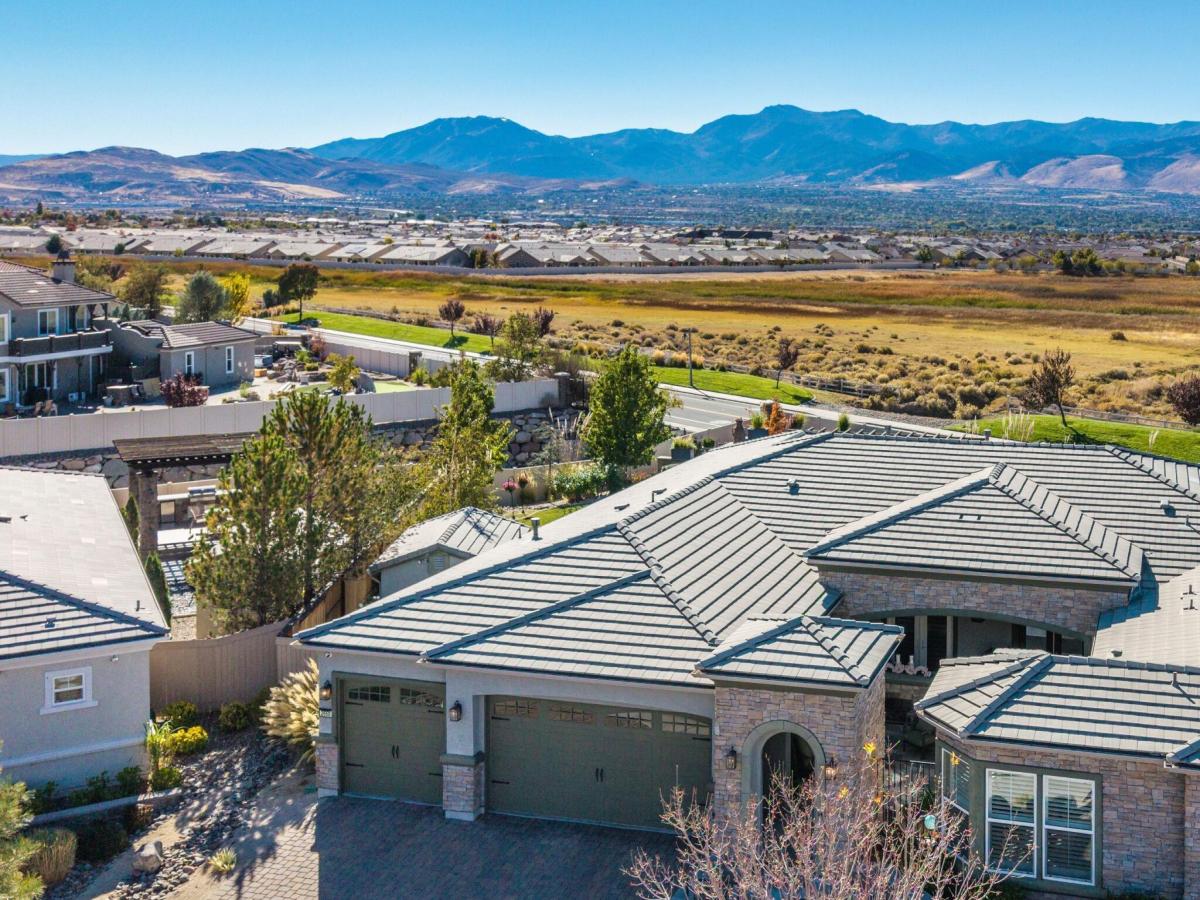


IMPRESSIVE. GRAND. LUXURIOUS. Discover exceptional living in this impressive former TOLL Spotlight model home, ideally located on a premier lot in The Estates at Saddle Ridge. This dramatic 4241 SF single-story residence combines elegance, refined finishes, and sophisticated comfort with an open floor plan filled with natural light—perfect for everyday comfort and entertaining on any scale. The custom front courtyard makes a grand statement with covered porch, gas fireplace and generous stonework. Extraordinary upgrades and high-end finishes elevate every space, while expansive living areas and 5 extended sliding glass doors seamlessly connect the indoors with the outdoor retreat. The kitchen is the centerpiece, beautiful, functional and impressive. Features include a 48″ Thermador range, Sub-Zero refrigerator, double granite island, wine refrigerator and pour station and walk-in pantry. The primary suite is gorgeous and luxurious, with marble stone from floor to ceiling and substantial custom closet space. All rooms are en-suite with stunning bathrooms and walk-in closets. Home is technically 5 bedrooms and 4.5 bathrooms. Thoughtful luxuries include remote-controlled custom window coverings in every room, extensive built-in cabinetry and closets, Connect 4 surround sound, finished garage space, pool house, outdoor security cameras and digital viewing room. The outdoor spaces are equally impressive, featuring a glorious resort style in-ground pool and spa meant for personal enjoyment and entertaining. Outdoor gas grill and fire pit with slab granite counters are built inside the pool area to enhance the ambiance and hospitality. Extensive areas for dining, lounging, gardening, playing and gathering. Designed as an entertainer’s playground, this private setting with spectacular mountain views invites everything from relaxed afternoons poolside to memorable evenings with friends and family. Grand in scale, yet wonderfully inviting, this remarkable home offers the ultimate blend of luxury, comfort, and indoor-outdoor living. A rare opportunity to experience elevated living and entertaining. Select furnishings and decor may be included in the sale, offering a turnkey opportunity for the next owner. HOME.
Property Details
Price:
$2,250,000
MLS #:
260013462
Status:
Active
Beds:
5
Baths:
4.5
Type:
Single Family
Subtype:
Single Family Residence
Subdivision:
Damonte Ranch Village 11C
Listed Date:
Oct 23, 2026
Finished Sq Ft:
4,241
Total Sq Ft:
4,241
Lot Size:
18,937 sqft / 0.44 acres (approx)
Year Built:
2014
See this Listing
Schools
Elementary School:
Nick Poulakidas
Middle School:
Depoali
High School:
Damonte
Interior
Appliances
Dishwasher, Disposal, Dryer, Gas Cooktop, Gas Range, Microwave, Refrigerator, Washer
Bathrooms
4 Full Bathrooms, 1 Half Bathroom
Cooling
Central Air
Fireplaces Total
2
Flooring
Carpet, Ceramic Tile, Marble, Wood
Heating
Fireplace(s), Forced Air, Natural Gas
Interior Features
Breakfast Bar, Central Vacuum, Entrance Foyer, High Ceilings, Kitchen Island, No Interior Steps, Pantry, Primary Downstairs, Smart Thermostat, Walk-In Closet(s)
Laundry Features
Cabinets, Laundry Room, Sink, Washer Hookup
Levels
One
Exterior
Association Amenities
Clubhouse, Fitness Center, Gated, Pool, Recreation Room, Spa/Hot Tub, Tennis Court(s)
Attached Garage YN
1
Common Walls
No Common Walls
Construction Materials
Frame, Stone, Stucco
Exterior Features
Built-in Barbecue, Fire Pit
Fencing
Back Yard
Garage Spaces
3
Lot Features
Cul-De-Sac, Landscaped, Level, Sprinklers In Front, Sprinklers In Rear
Other Structures
Gazebo, Other
Parking Features
Attached, Electric Vehicle Charging Station(s), Garage, Garage Door Opener
Parking Spots
3
Parking Total
3
Patio And Porch Features
Porch, Awning(s), Covered, Patio
Roof
Pitched, Tile
Security Features
Security System Owned, Smoke Detector(s)
Spa Features
In Ground
Stories
1
View
Mountain(s)
Window Features
Double Pane Windows, Drapes, Rods, Vinyl Frames, Window Coverings
Financial
HOA Fee
$179
HOA Fee 2
$99
HOA Fee 2 Frequency
Quarterly
HOA Fee Frequency
Monthly
HOA Includes
Snow Removal
HOA Name
Saddle Ridge HOA
HOA Name 2
Damonte Ranch Landscape Maintenance
Taxes
$14,250
Map
Community
- Address2660 Hanovarian Way Reno NV
- SubdivisionDamonte Ranch Village 11C
- CityReno
- CountyWashoe
- Zip Code89521
Market Summary
Current real estate data for Single Family in Reno as of Nov 22, 2026
580
Single Family Listed
80
Avg DOM
406
Avg $ / SqFt
$1,136,247
Avg List Price
Property Summary
- Located in the Damonte Ranch Village 11C subdivision, 2660 Hanovarian Way Reno NV is a Single Family for sale in Reno, NV, 89521. It is listed for $2,250,000 and features 5 beds, 5 baths, and has approximately 4,241 square feet of living space, and was originally constructed in 2014. The current price per square foot is $531. The average price per square foot for Single Family listings in Reno is $406. The average listing price for Single Family in Reno is $1,136,247.
Similar Listings Nearby
 Courtesy of Dickson Realty – Caughlin. Disclaimer: All data relating to real estate for sale on this page comes from the Broker Reciprocity (BR) of the Northern Nevada Regional MLS. Detailed information about real estate listings held by brokerage firms other than Ascent Property Group include the name of the listing broker. Neither the listing company nor Ascent Property Group shall be responsible for any typographical errors, misinformation, misprints and shall be held totally harmless. The Broker providing this data believes it to be correct, but advises interested parties to confirm any item before relying on it in a purchase decision. Copyright 2026. Northern Nevada Regional MLS. All rights reserved.
2660 Hanovarian Way
Reno, NV