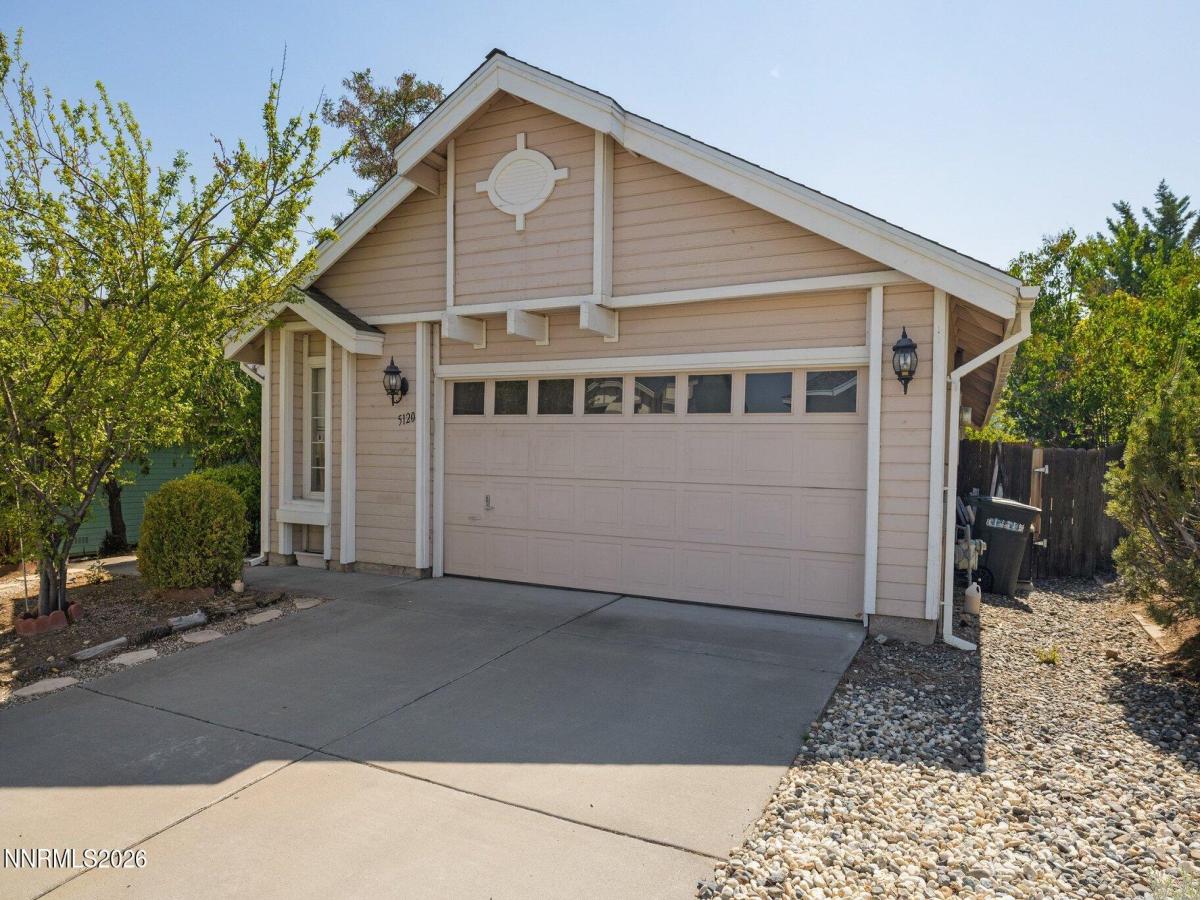


Welcome to 5120 Greystone Dr, a well-maintained 3-bedroom, 2-full-bath home offering an excellent opportunity for a first-time buyer or investor in a convenient Reno location. Just minutes from the University of Nevada, Reno, this 1,292-square-foot home offers both comfortable living and strong rental potential. The main living area features cathedral ceilings and a unique pass-through fireplace connecting the living room to Bedroom 2. Recent updates include a 2019 roof, 2020 water heater, 2024 Rheem furnace, new carpet in May 2025, and a new primary bath toilet in 2025. Outside, enjoy mature landscaping with a cherry tree, peach tree, two varieties of plum trees, and established rose bushes, adding character and seasonal beauty to the property. With its proximity to UNR, downtown Reno, shopping and dining, this is an appealing opportunity for an owner occupant or investor looking for an accessible property in a highly convenient location. Whether you’re ready to make your first purchase or add a well-positioned rental to your portfolio, don’t miss the opportunity to see what 5120 Greystone Dr has to offer—schedule your showing today!
Property Details
Price:
$535,000
MLS #:
260010247
Status:
Active
Beds:
3
Baths:
2
Type:
Single Family
Subtype:
Single Family Residence
Subdivision:
Coit Heights 4C
Listed Date:
Aug 8, 2026
Finished Sq Ft:
1,292
Total Sq Ft:
1,292
Lot Size:
4,704 sqft / 0.11 acres (approx)
Year Built:
1990
See this Listing
Schools
Elementary School:
Winnemucca, Sarah
Middle School:
Billinghurst
High School:
McQueen
Interior
Appliances
Dishwasher, Disposal, Dryer, Electric Cooktop, Microwave, Oven, Washer
Bathrooms
2 Full Bathrooms
Cooling
Central Air
Fireplaces Total
1
Flooring
Carpet, Laminate
Heating
Fireplace(s), Forced Air, Natural Gas
Interior Features
Cathedral Ceiling(s), Entrance Foyer, High Ceilings, No Interior Steps, Pantry, Primary Downstairs, Smart Thermostat
Laundry Features
In Garage, Washer Hookup
Levels
One
Exterior
Attached Garage YN
1
Common Walls
No Common Walls
Exterior Features
Rain Gutters
Fencing
Back Yard
Garage Spaces
2
Lot Features
Landscaped, Level, Sprinklers In Front
Other Structures
None
Parking Features
Attached, Garage
Parking Spots
2
Parking Total
2
Patio And Porch Features
Uncovered, Patio, Deck
Roof
Composition, Shingle
Security Features
Carbon Monoxide Detector(s), Smoke Detector(s)
Spa Features
None
Stories
1
Window Features
Aluminum Frames, Blinds, Double Pane Windows
Financial
Taxes
$2,446
Map
Community
- Address5120 Greystone Drive Reno NV
- SubdivisionCoit Heights 4C
- CityReno
- CountyWashoe
- Zip Code89523
Market Summary
Current real estate data for Single Family in Reno as of Oct 21, 2026
599
Single Family Listed
79
Avg DOM
411
Avg $ / SqFt
$1,173,149
Avg List Price
Property Summary
- Located in the Coit Heights 4C subdivision, 5120 Greystone Drive Reno NV is a Single Family for sale in Reno, NV, 89523. It is listed for $535,000 and features 3 beds, 2 baths, and has approximately 1,292 square feet of living space, and was originally constructed in 1990. The current price per square foot is $414. The average price per square foot for Single Family listings in Reno is $411. The average listing price for Single Family in Reno is $1,173,149.
Similar Listings Nearby
 Courtesy of Sierra Sotheby’s International. Disclaimer: All data relating to real estate for sale on this page comes from the Broker Reciprocity (BR) of the Northern Nevada Regional MLS. Detailed information about real estate listings held by brokerage firms other than Ascent Property Group include the name of the listing broker. Neither the listing company nor Ascent Property Group shall be responsible for any typographical errors, misinformation, misprints and shall be held totally harmless. The Broker providing this data believes it to be correct, but advises interested parties to confirm any item before relying on it in a purchase decision. Copyright 2026. Northern Nevada Regional MLS. All rights reserved.
 5120 Greystone Drive
Reno, NV