
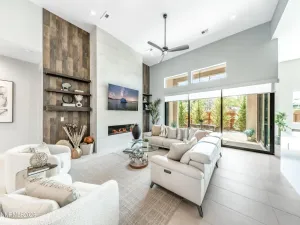
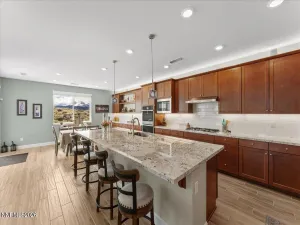
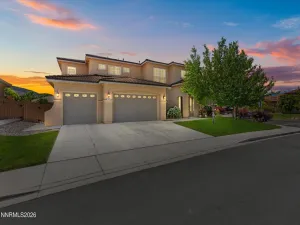
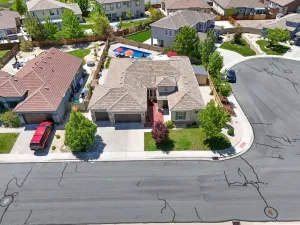
Welcome home to this luxurious modern residence featuring 2 bedrooms, 2.5 bathrooms, plus an office/den in the prestigious gated 55+ community of Regency at Caramella Ranch. Perfectly positioned with beautiful mountain views, this stunning and highly sought-after “Ascott” model offers elevated living with over 170,000 in builder upgrades, along with extensive owner enhancements, bringing the total investment in upgrades to more than 290,000. Move-in ready and thoughtfully designed, the home includes all window coverings, designer lighting fixtures, and a custom Elfa closet system in the primary walk-in closet. Professionally designed front and back landscaping showcases perennial pollinator gardens blooming from spring through fall, along with four raised vegetable garden beds in the backyard. Automatic patio screens creating another outdoor living area. The open-concept great room features a modern chef’s kitchen with upgraded Granite countertops, backsplash, premium JennAir appliances, including an induction cooktop, and upgraded cabinetry. The great room also includes a stunning fireplace with a custom walnut mantel and a wet bar. Luxury vinyl plank flooring flows throughout the home, while updated fandelier lighting enhances the guest bedroom, office, and primary suite. Solatubes provide abundant natural light in the laundry room, primary bath, and primary walk-in closet. Additional upgrades include a whole-house water filtration system, redesigned front pavers and courtyard, added front steps and sidewalk, and serene fountains in both the front entry and private courtyard. Regency at Caramella Ranch offers an exceptional active lifestyle with resort-style amenities including indoor and outdoor pools, spa, fitness center, pickleball, bocce courts, clubhouse activities, social clubs, and community events. Experience luxury living at its finest in one of South Reno’s most sought-after communities.
Property Details
Price:
$1,028,000
MLS #:
260006482
Status:
Active
Beds:
2
Baths:
2.5
Type:
Single Family
Subtype:
Single Family Residence
Subdivision:
Caramella Ranch Estates Regency Village Unit 2
Listed Date:
May 21, 2026
Finished Sq Ft:
2,005
Total Sq Ft:
2,005
Lot Size:
6,273 sqft / 0.14 acres (approx)
Year Built:
2022
See this Listing
Schools
Elementary School:
Brown
Middle School:
Marce Herz
High School:
Galena
Interior
Appliances
Dishwasher, Disposal, Double Oven, Dryer, Electric Cooktop, Electric Oven, ENERGY STAR Qualified Appliances, Microwave, Refrigerator, Self Cleaning Oven, Washer
Bathrooms
2 Full Bathrooms, 1 Half Bathroom
Cooling
Attic Fan, Central Air, ENERGY STAR Qualified Equipment
Fireplaces Total
1
Flooring
Carpet, Ceramic Tile, Luxury Vinyl
Heating
ENERGY STAR Qualified Equipment, Forced Air, Natural Gas
Interior Features
Breakfast Bar, Ceiling Fan(s), High Ceilings, Kitchen Island, Pantry, Roll In Shower, Smart Thermostat, Walk-In Closet(s)
Laundry Features
Cabinets, In Unit, Laundry Room, Sink, Washer Hookup
Levels
One
Exterior
Association Amenities
Barbecue, Clubhouse, Fitness Center, Gated, Landscaping, Management, Pool, Recreation Room, Spa/Hot Tub
Attached Garage YN
1
Common Walls
No Common Walls
Community
55+
Community Features
Pickleball Court
Construction Materials
Insulation – Batts, Stone Veneer, Stucco
Exterior Features
Awning(s), Rain Gutters
Fencing
Back Yard, Full
Garage Spaces
2
Lot Features
Landscaped, Level, Sprinklers In Front, Sprinklers In Rear
Other Structures
None
Parking Features
Attached, Garage, Garage Door Opener
Parking Spots
2
Parking Total
2
Patio And Porch Features
Covered, Enclosed, Patio
Roof
Composition, Pitched, Shingle
Security Features
Carbon Monoxide Detector(s), Keyless Entry, Smoke Detector(s)
Senior Community YN
1
Spa Features
None
Stories
1
View
Mountain(s)
Window Features
Blinds, Double Pane Windows, Drapes, Vinyl Frames, Window Coverings
Financial
HOA Fee
$293
HOA Fee 2
$79
HOA Fee 2 Frequency
Quarterly
HOA Fee Frequency
Monthly
HOA Includes
Landscape Maintenance – Partial, Snow Removal
HOA Name
Regency at Carmella Ranch
HOA Name 2
Carmella Ranch Landscape
Taxes
$6,528
Map
Community
- Address2281 White Clay Drive Reno NV
- SubdivisionCaramella Ranch Estates Regency Village Unit 2
- CityReno
- CountyWashoe
- Zip Code89521
Market Summary
Current real estate data for Single Family in Reno as of May 25, 2026
512
Single Family Listed
65
Avg DOM
431
Avg $ / SqFt
$1,324,685
Avg List Price
Property Summary
- Located in the Caramella Ranch Estates Regency Village Unit 2 subdivision, 2281 White Clay Drive Reno NV is a Single Family for sale in Reno, NV, 89521. It is listed for $1,028,000 and features 2 beds, 3 baths, and has approximately 2,005 square feet of living space, and was originally constructed in 2022. The current price per square foot is $513. The average price per square foot for Single Family listings in Reno is $431. The average listing price for Single Family in Reno is $1,324,685.
Similar Listings Nearby
 Courtesy of Ferrari-Lund Real Estate Reno. Disclaimer: All data relating to real estate for sale on this page comes from the Broker Reciprocity (BR) of the Northern Nevada Regional MLS. Detailed information about real estate listings held by brokerage firms other than Ascent Property Group include the name of the listing broker. Neither the listing company nor Ascent Property Group shall be responsible for any typographical errors, misinformation, misprints and shall be held totally harmless. The Broker providing this data believes it to be correct, but advises interested parties to confirm any item before relying on it in a purchase decision. Copyright 2026. Northern Nevada Regional MLS. All rights reserved.
 2281 White Clay Drive
Reno, NV