
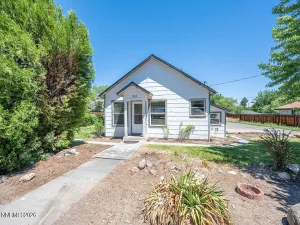
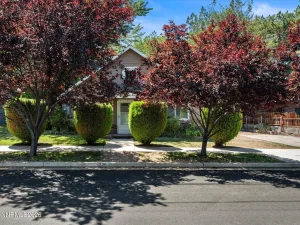
Welcome to this thoughtfully updated bungalow in Reno’s sought-after Wells Avenue District, where charm, comfort, and lifestyle come together. Lovingly curated in recent years, this light-filled home offers two inviting bedrooms, a comfortable living room, a separate family room space, and a spacious 215 +/- square foot basement perfect for a home office, gym, media room, or extra guest space. The large kitchen and dining area create an ideal setup for entertaining or everyday living, while major upgrades including newer HVAC, water heater, roof, gutters, paint, and flooring offer peace of mind. Modern conveniences like AT&T Fiber internet and an Ecobee Smart Thermostat add comfort and connectivity for today’s lifestyle. Outside, enjoy a sunny private yard, attached garage, ample off-street tandem parking, and secure fenced storage for bikes, gear, or outdoor toys. Located just steps from the VA Health Care System and minutes from Midtown’s popular restaurants and nightlife, this home is perfectly positioned for both owner-occupants and investors alike. With a strong short-term rental history and unbeatable access to everything that makes Reno vibrant and connected, this is the opportunity you’ve been waiting for.
Property Details
Price:
$499,000
MLS #:
260006520
Status:
Active
Beds:
2
Baths:
1
Type:
Single Family
Subtype:
Single Family Residence
Subdivision:
Burke’S Addition
Listed Date:
May 22, 2026
Finished Sq Ft:
884
Total Sq Ft:
884
Lot Size:
3,301 sqft / 0.08 acres (approx)
Year Built:
1938
See this Listing
Schools
Elementary School:
Veterans
Middle School:
Vaughn
High School:
Wooster
Interior
Appliances
Dishwasher, Disposal, Dryer, Electric Cooktop, Electric Range, Refrigerator, Washer
Bathrooms
1 Full Bathroom
Cooling
Central Air
Flooring
Carpet, Concrete, Luxury Vinyl
Heating
Forced Air, Natural Gas
Interior Features
Kitchen Island, Primary Downstairs
Laundry Features
In Basement
Levels
Two
Exterior
Attached Garage YN
1
Common Walls
No Common Walls
Fencing
Back Yard, Front Yard
Garage Spaces
1
Lot Features
Landscaped, Level
Other Structures
None
Parking Features
Additional Parking, Attached, Garage
Parking Spots
1
Parking Total
1
Patio And Porch Features
Covered, Enclosed, Patio
Roof
Composition, Shingle
Security Features
Smoke Detector(s)
Spa Features
None
Stories
1
Window Features
Blinds, Double Pane Windows, Drapes
Financial
Taxes
$783
Map
Community
- Address512 Burns Street Reno NV
- SubdivisionBurke’S Addition
- CityReno
- CountyWashoe
- Zip Code89502
Market Summary
Current real estate data for Single Family in Reno as of Jul 05, 2026
579
Single Family Listed
67
Avg DOM
430
Avg $ / SqFt
$1,276,735
Avg List Price
Property Summary
- Located in the Burke’S Addition subdivision, 512 Burns Street Reno NV is a Single Family for sale in Reno, NV, 89502. It is listed for $499,000 and features 2 beds, 1 baths, and has approximately 884 square feet of living space, and was originally constructed in 1938. The current price per square foot is $564. The average price per square foot for Single Family listings in Reno is $430. The average listing price for Single Family in Reno is $1,276,735.
Similar Listings Nearby
 Courtesy of Compass. Disclaimer: All data relating to real estate for sale on this page comes from the Broker Reciprocity (BR) of the Northern Nevada Regional MLS. Detailed information about real estate listings held by brokerage firms other than Ascent Property Group include the name of the listing broker. Neither the listing company nor Ascent Property Group shall be responsible for any typographical errors, misinformation, misprints and shall be held totally harmless. The Broker providing this data believes it to be correct, but advises interested parties to confirm any item before relying on it in a purchase decision. Copyright 2026. Northern Nevada Regional MLS. All rights reserved.
 512 Burns Street
Reno, NV