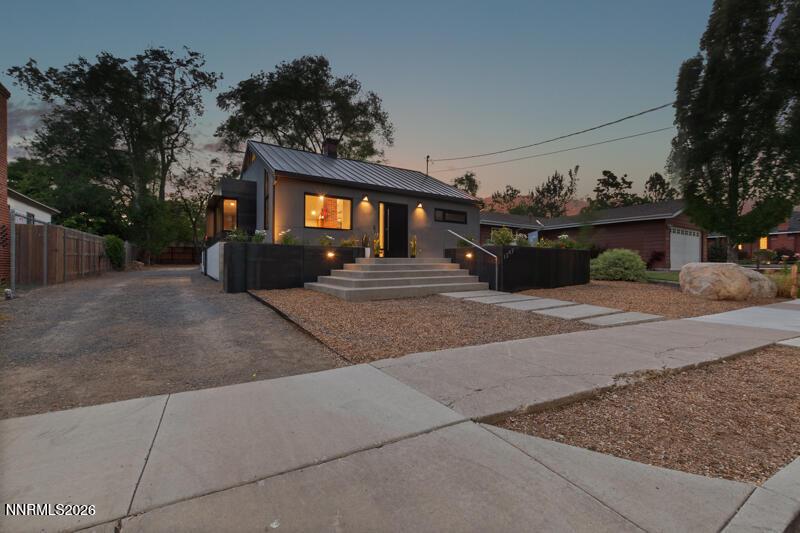
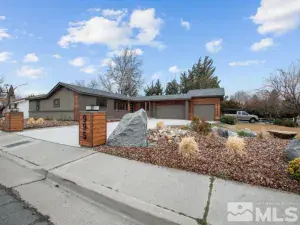
Nestled in coveted Old Southwest Reno, this architectural masterpiece by a renowned architect pairs timeless neighborhood charm with brand-new custom construction, a rare combination in one of Reno’s most sought-after, tree-lined enclaves. Just minutes from Midtown’s dining and shops, the Truckee River, Idlewild Park, and the University of Nevada, this location offers walkability and character that can’t be replicated. A standout opportunity awaits in the back lot: utilities are already roughed in and ready, making it exceptionally easy to build a garage, ADU, or both. A working set of architectural plans, previously city-approved, outlines an up-to-3-bay garage (RV height) with a second-story loft apartment, so the heavy lifting of planning and infrastructure is already done. For a buyer looking to add rental income, multi-generational living space, or simply a dream garage, this is a head start most properties can’t offer. The home itself is a showcase of uncompromising quality. Commercial-grade Kynar 500 standing seam aluminum roof, Arcadia storefront windows/doors, and Milgard articulating casements set a striking exterior tone, complemented by Dryvit stucco, a cedar fence/deck system, custom steel fire pit, and a Hot Springs salt-water spa. Inside, trim-less walls showcase precision craftsmanship throughout. The chef’s kitchen features a Sub-Zero 36″ dual-compressor fridge, Miele dual-fuel range with steam oven and integrated coffee system, and a hand-made Franke commercial-grade sink. Book-matched walnut cabinetry, old-growth walnut floors, and a Dynasty linear electric fireplace anchor the living spaces. Wool-insulated walls for true quiet, a subterranean wine room, steam shower, built-in floor safe, whole-house water filtration, and a Klipsch indoor/outdoor surround system round out this one-of-a-kind home. Every system — Lutron, Nest, Ring, integrated wifi/cable — is smart and seamless. A rare offering for the discerning buyer seeking uncompromising quality, and future flexibility, in one of Reno’s most established neighborhoods.
Property Details
Price:
$1,350,000
MLS #:
260008857
Status:
Active
Beds:
3
Baths:
2
Type:
Single Family
Subtype:
Single Family Residence
Subdivision:
Arlington Heights Suburban Home Tracts
Listed Date:
Jul 10, 2026
Finished Sq Ft:
1,978
Total Sq Ft:
1,978
Lot Size:
8,355 sqft / 0.19 acres (approx)
Year Built:
1938
See this Listing
Schools
Elementary School:
Mt. Rose
Middle School:
Swope
High School:
Reno
Interior
Appliances
Dishwasher, Disposal, Double Oven, Dryer, Electric Oven, ENERGY STAR Qualified Appliances, Gas Cooktop, Gas Range, Microwave, Smart Appliance(s), Water Softener Owned
Bathrooms
2 Full Bathrooms
Cooling
Central Air, ENERGY STAR Qualified Equipment
Fireplaces Total
1
Flooring
Concrete, Tile, Wood
Heating
ENERGY STAR Qualified Equipment, Natural Gas
Interior Features
Breakfast Bar, High Ceilings, Kitchen Island, Primary Downstairs, Smart Thermostat, Vaulted Ceiling(s)
Laundry Features
In Basement, Laundry Room, Sink
Levels
Two
Exterior
Common Walls
No Common Walls
Construction Materials
Concrete, Frame, Glass, Steel Frame, Stucco
Exterior Features
Fire Pit, Rain Gutters
Fencing
Back Yard
Lot Features
Level
Other Structures
None
Parking Features
RV Access/Parking
Parking Spots
2
Parking Total
2
Patio And Porch Features
Uncovered, Covered, Patio, Deck
Roof
Flat, Membrane, Metal, Pitched
Spa Features
In Ground
Stories
2
View
Trees/Woods
Window Features
Aluminum Frames, Double Pane Windows, ENERGY STAR Qualified Windows
Financial
Taxes
$3,652
Map
Community
- Address1347 Gordon Avenue Reno NV
- SubdivisionArlington Heights Suburban Home Tracts
- CityReno
- CountyWashoe
- Zip Code89509
Market Summary
Current real estate data for Single Family in Reno as of Sep 24, 2026
605
Single Family Listed
74
Avg DOM
414
Avg $ / SqFt
$1,169,991
Avg List Price
Property Summary
- Located in the Arlington Heights Suburban Home Tracts subdivision, 1347 Gordon Avenue Reno NV is a Single Family for sale in Reno, NV, 89509. It is listed for $1,350,000 and features 3 beds, 2 baths, and has approximately 1,978 square feet of living space, and was originally constructed in 1938. The current price per square foot is $683. The average price per square foot for Single Family listings in Reno is $414. The average listing price for Single Family in Reno is $1,169,991.
Similar Listings Nearby
 Courtesy of Dickson Realty – Caughlin. Disclaimer: All data relating to real estate for sale on this page comes from the Broker Reciprocity (BR) of the Northern Nevada Regional MLS. Detailed information about real estate listings held by brokerage firms other than Ascent Property Group include the name of the listing broker. Neither the listing company nor Ascent Property Group shall be responsible for any typographical errors, misinformation, misprints and shall be held totally harmless. The Broker providing this data believes it to be correct, but advises interested parties to confirm any item before relying on it in a purchase decision. Copyright 2026. Northern Nevada Regional MLS. All rights reserved.
 1347 Gordon Avenue
Reno, NV