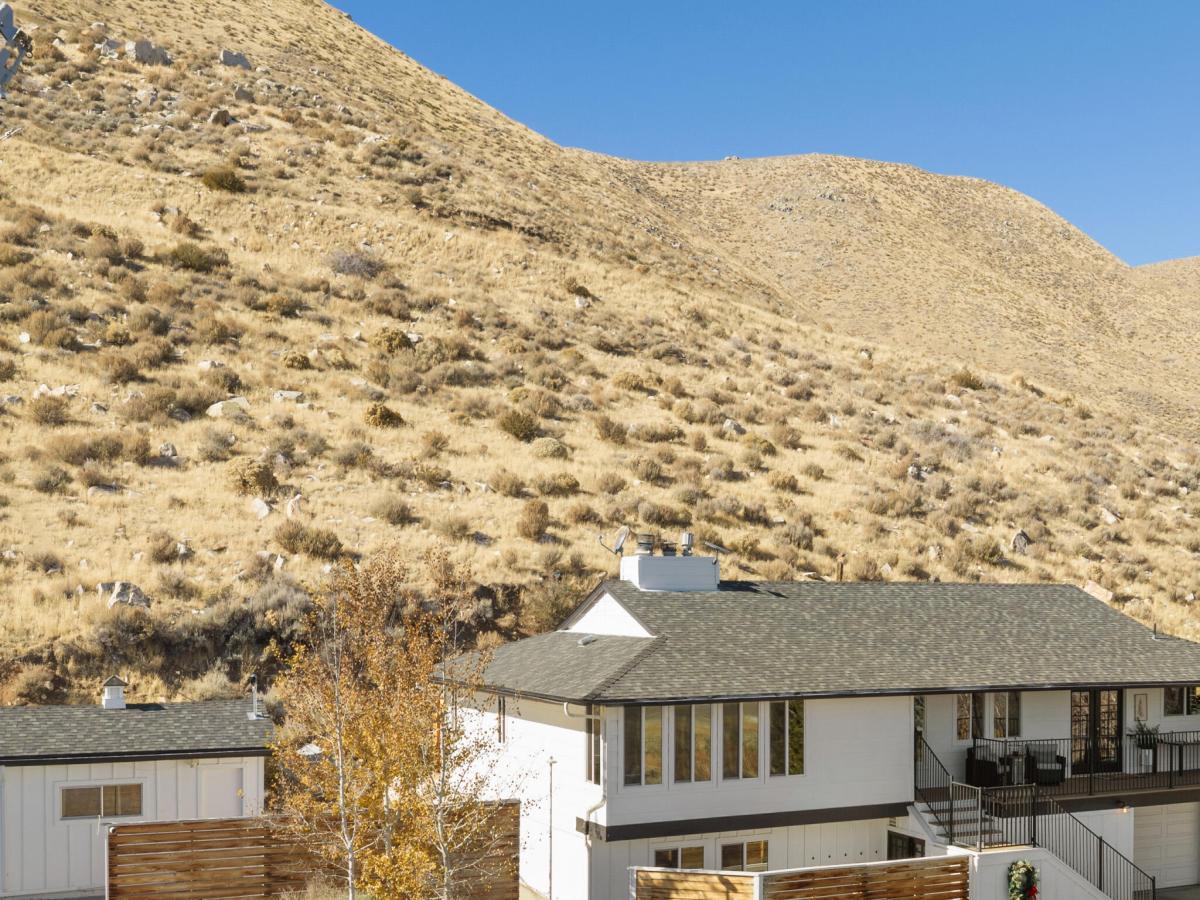


Behind a private gate on 5.22 acres, this remodeled 4 bed, 3 bath home has 2,951 sq ft and views of the lake and mountains from the deck, the kitchen, and the main living areas. In addition to a stunning backdrop, the kitchen has white cabinets, a whitewashed brick backsplash, and a 6-burner gas range. The quartz island seats four, and French doors lead out to the front deck, so it’s easy to cook and keep an eye on the view. Just off the kitchen is a built-in bar perfect for entertaining. The living room is big and bright. It has a stacked stone fireplace with a rustic wood mantle, paneled accent wall, and a row of windows to capture the views. Recessed lighting and ceiling speakers throughout add ambiance and functionality. The upstairs en-suite has a slider out to the patio. Outside, there’s a covered composite deck in front and a concrete patio in back with a metal-roof gazebo, a TV perfect for summer evenings. There’s also a detached outbuilding, lots of parking, and RV access, so the boat, the trailer, and the toys all have a place. Horses are allowed. If you’ve wanted acreage and a view without giving up a finished, updated house, come take a look.
Property Details
Price:
$950,000
MLS #:
260014279
Status:
Active
Beds:
4
Baths:
3
Type:
Single Family
Subtype:
Single Family Residence
Listed Date:
Nov 17, 2026
Finished Sq Ft:
2,951
Total Sq Ft:
2,951
Lot Size:
227,383 sqft / 5.22 acres (approx)
Year Built:
1979
See this Listing
Schools
Elementary School:
Silver Lake
Middle School:
Cold Springs
High School:
North Valleys
Interior
Appliances
Dishwasher, Disposal, Dryer, ENERGY STAR Qualified Appliances, Gas Cooktop, Gas Range, Microwave, Refrigerator, Washer
Bathrooms
3 Full Bathrooms
Cooling
Central Air
Fireplaces Total
1
Flooring
Carpet, Luxury Vinyl
Heating
Forced Air, Propane
Interior Features
Ceiling Fan(s), Pantry, Primary Downstairs, Walk-In Closet(s)
Laundry Features
Cabinets, Laundry Room, Shelves, Washer Hookup
Levels
Two
Exterior
Attached Garage YN
1
Common Walls
No Common Walls
Exterior Features
Balcony, Fire Pit, Rain Gutters
Fencing
Front Yard, Partial
Garage Spaces
2
Lot Features
Level, Sloped Up, Steep Slope
Parking Features
Attached, Garage, Garage Door Opener, RV Access/Parking
Parking Spots
6
Parking Total
6
Patio And Porch Features
Uncovered, Porch, Covered, Patio, Deck
Roof
Composition, Pitched, Shingle
Security Features
Security Gate, Smoke Detector(s)
Spa Features
None
Stories
2
View
Mountain(s), Valley
Window Features
Blinds, Double Pane Windows, Vinyl Frames, Window Coverings
Financial
Taxes
$3,100
Map
Community
- Address9575 Red Rock Road Reno NV
- CityReno
- CountyWashoe
- Zip Code89508
Market Summary
Current real estate data for Single Family in Reno as of Nov 22, 2026
579
Single Family Listed
81
Avg DOM
406
Avg $ / SqFt
$1,137,432
Avg List Price
Property Summary
- 9575 Red Rock Road Reno NV is a Single Family for sale in Reno, NV, 89508. It is listed for $950,000 and features 4 beds, 3 baths, and has approximately 2,951 square feet of living space, and was originally constructed in 1979. The current price per square foot is $322. The average price per square foot for Single Family listings in Reno is $406. The average listing price for Single Family in Reno is $1,137,432.
Similar Listings Nearby
 Courtesy of Sierra Sotheby’s International. Disclaimer: All data relating to real estate for sale on this page comes from the Broker Reciprocity (BR) of the Northern Nevada Regional MLS. Detailed information about real estate listings held by brokerage firms other than Ascent Property Group include the name of the listing broker. Neither the listing company nor Ascent Property Group shall be responsible for any typographical errors, misinformation, misprints and shall be held totally harmless. The Broker providing this data believes it to be correct, but advises interested parties to confirm any item before relying on it in a purchase decision. Copyright 2026. Northern Nevada Regional MLS. All rights reserved.
9575 Red Rock Road
Reno, NV